

 Twitter
 Facebook
 Email
Email
|

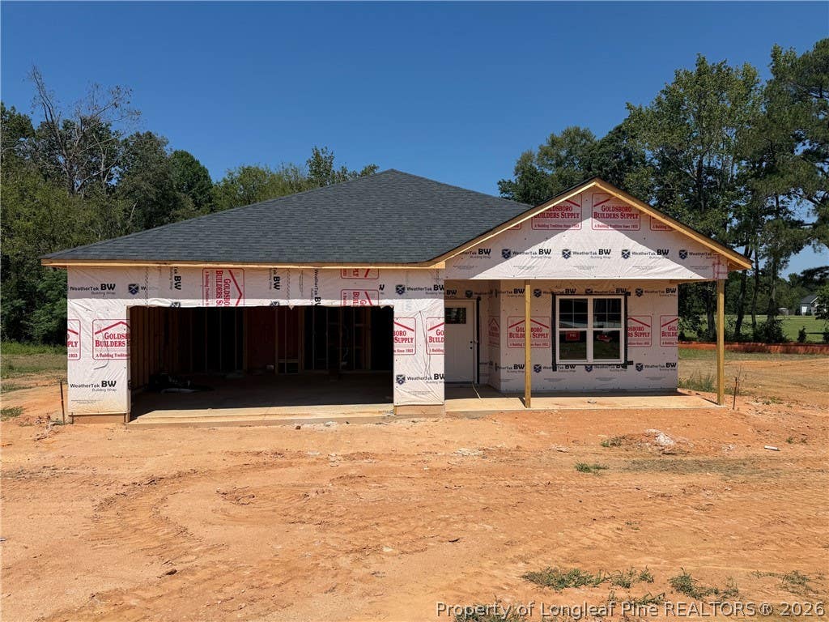
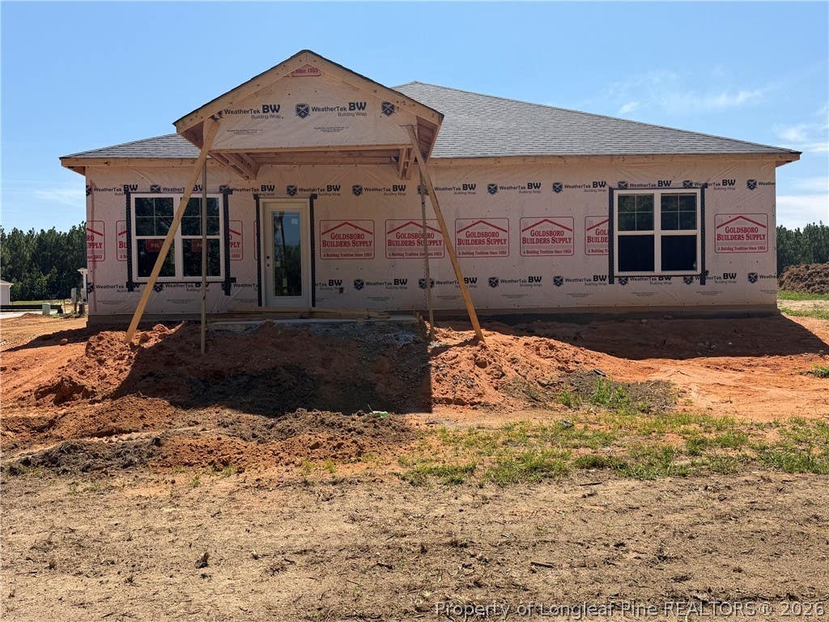
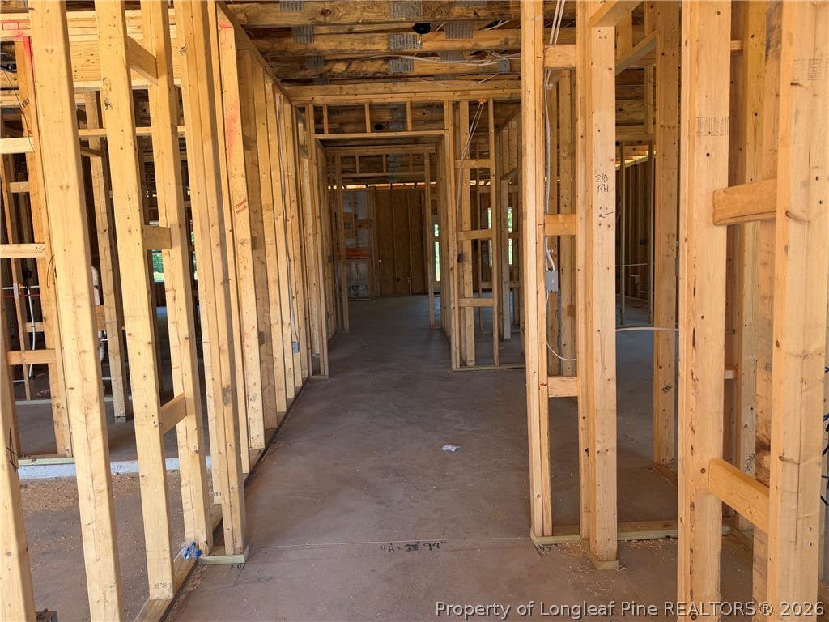
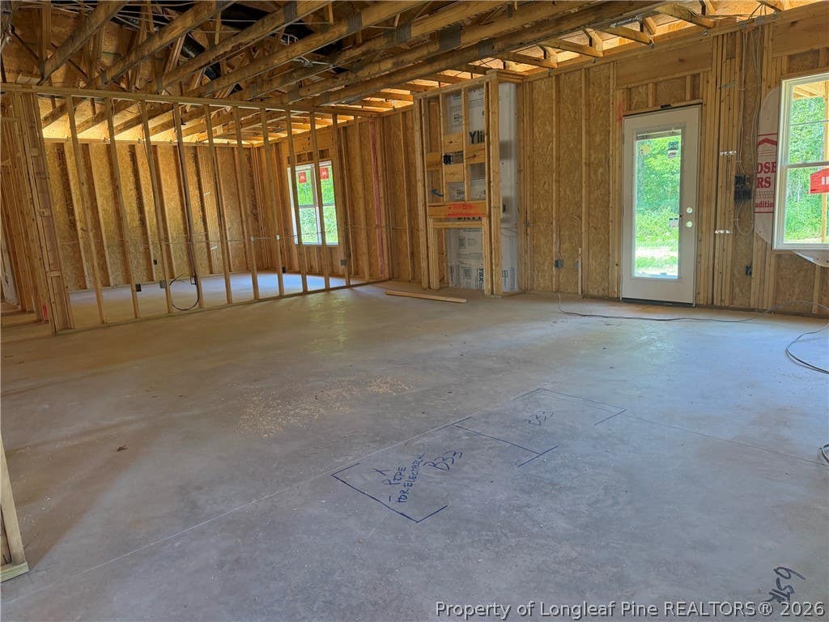
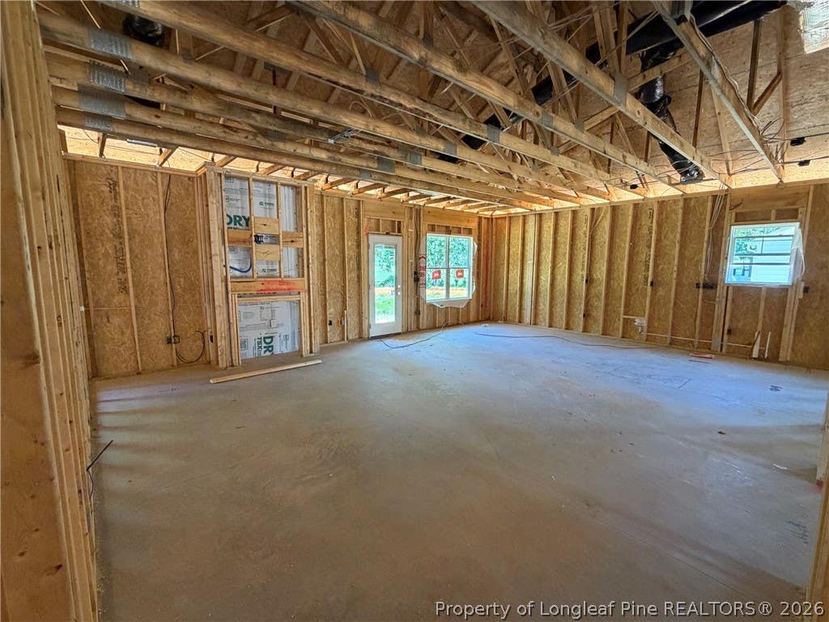
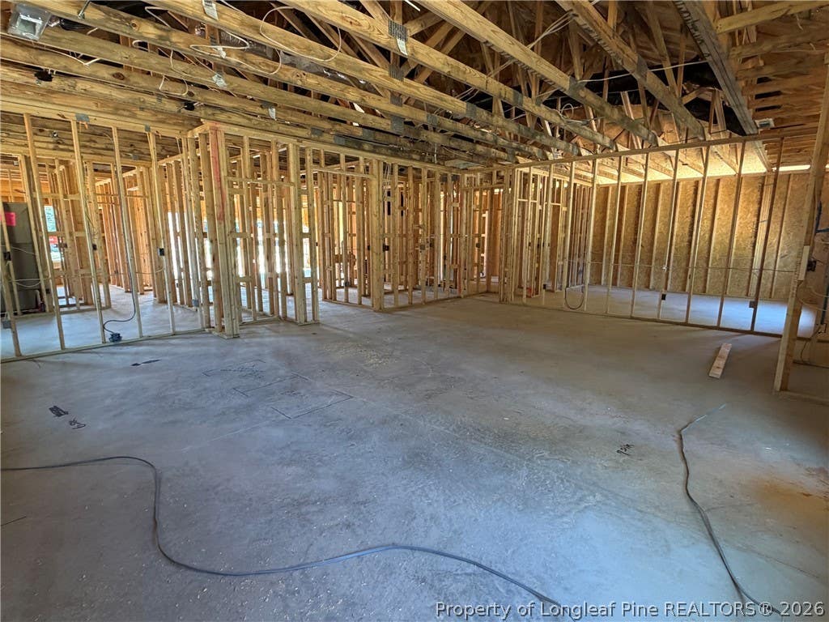
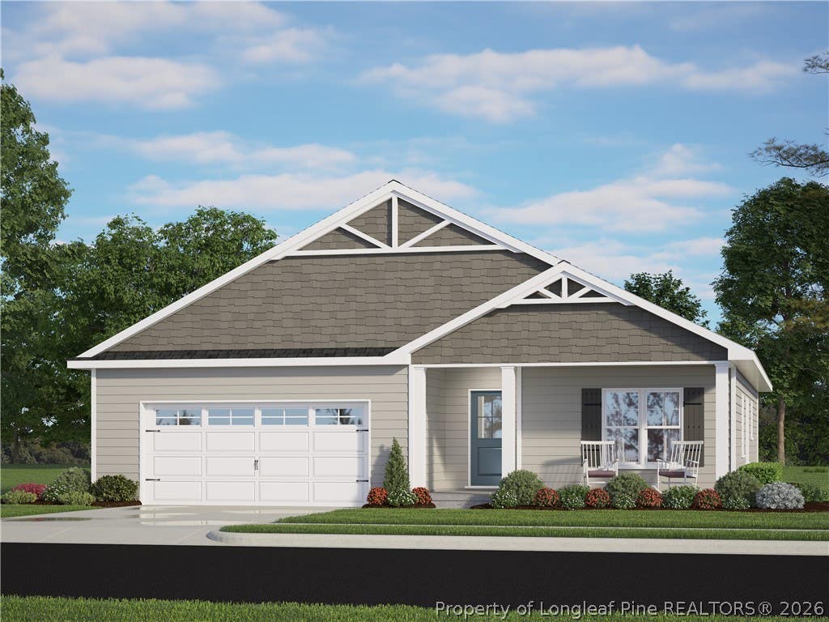
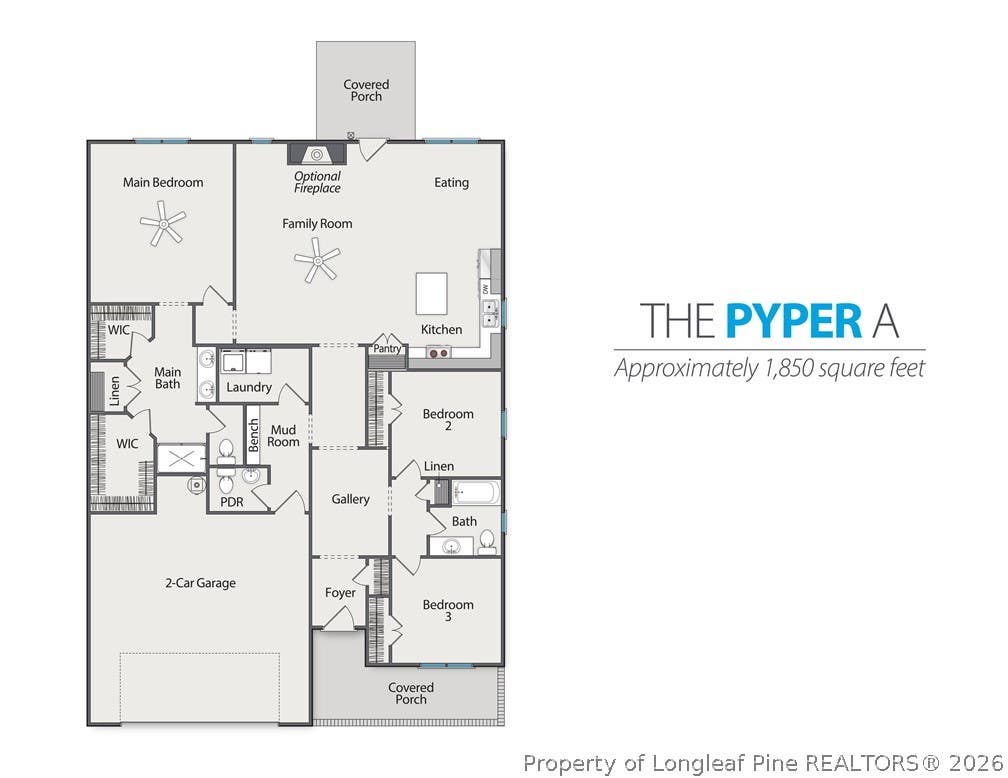
A must see! A Ben Stout Construction new home featuring the Pyper floor plan. This stunning ranch home boasts a spacious & well-designed open floor plan that is perfect for today's living. Step into your family room open to the gourmet kitchen with a pantry, kitchen island & granite counters. The home features a total of three bedrooms, including a luxurious owner's suite with TWO walk-in closets and a double vanity & shower. Entering your home from your double garage, kick off your shoes in the mudroom. There is a laundry room and half bath for your convenience as well. Outside, you'll find a lovely patio that is perfect for entertaining or grilling out. With its thoughtful design & finishes, this home is sure to impress! Welcome Home! AGENTS-not a member of MLS? Call Showing Time for access/disclosures.
| DAYS ON MARKET | 2 | LAST UPDATED | 8/25/2026 |
|---|---|---|---|
| TRACT | THORNTONS CREEK | YEAR BUILT | 2026 |
| GARAGE SPACES | 2.0 | COUNTY | Harnett |
| STATUS | Active | PROPERTY TYPE(S) | Single Family |
| Jr. High School | Harnett Central Middle |
|---|---|
| High School | Harnett - Harnett Central |
| ADDITIONAL DETAILS | |
| AIR | Central Air |
|---|---|
| AIR CONDITIONING | Yes |
| APPLIANCES | DISHWASHER, MICROWAVE, RANGE, Stainless Steel Appliance(s) |
| BASEMENT | None |
| CONSTRUCTION | Stone Veneer, Vinyl Siding |
| FIREPLACE | Yes |
| GARAGE | Attached Garage, Yes |
| HEAT | HEAT PUMP |
| HOA DUES | 385 |
| INTERIOR | Double Vanity, Eat-in Kitchen, Entrance Foyer, KITCHEN ISLAND, Pantry, WALK-IN CLOSET(S) |
| LOT | 0.5791 acre(s) |
| LOT DIMENSIONS | 25225.596 |
| PARKING | Attached, Garage |
| SEWER | Holding Tank, Septic Tank |
| STORIES | 1 |
| STYLE | 1 Level |
| SUBDIVISION | THORNTONS CREEK |
| WATER | Public |
| ZONING | R30A - Residential District |
MORTGAGE CALCULATOR
TOTAL MONTHLY PAYMENT
0
P
I
*Estimate only
| / | |
We respect your online privacy and will never spam you. By submitting this form with your telephone number
you are consenting for Elizabeth
Smith to contact you even if your name is on a Federal or State
"Do not call List".
Listing provided by WELCOME HOME TEAM POWERED BY KELLER WILLIAMS REALT, KELLER WILLIAMS REALTY (FAYETTEVILLE)

The data relating to real estate for sale on this site comes in part from the Broker Reciprocity/IDX program of Fayetteville Association of REALTORS®. Those properties marked with the IDX icon are provided courtesy of the Fayetteville Association of REALTORS®, Inc., Internet Data Exchange (IDX). Information is deemed reliable but not guaranteed. Information is for consumers' personal, non-commercial use and may not be used for any purpose other than to identify prospective properties consumers may be interested in purchasing.
Copyright 2026 Fayetteville Association of REALTORS®. All Rights Reserved.
Last Updated On: 8/27/26 2:44 AM PDT
This IDX solution is (c) Diverse Solutions 2026.