

 Twitter
 Facebook
 Email
Email
|

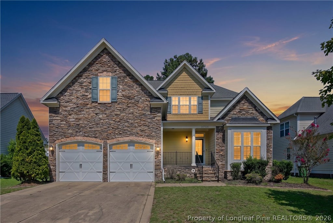
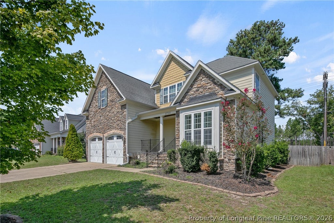
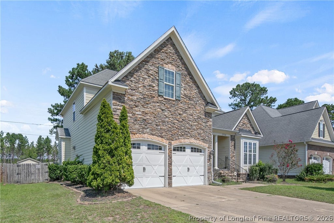
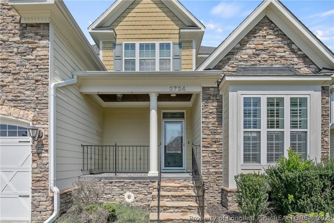
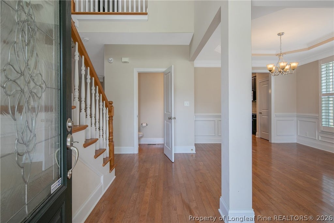
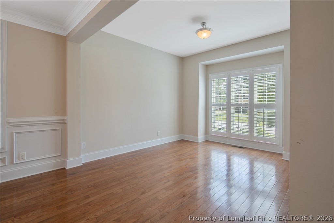
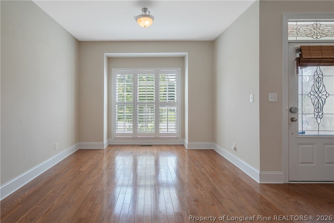
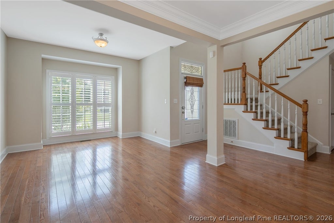
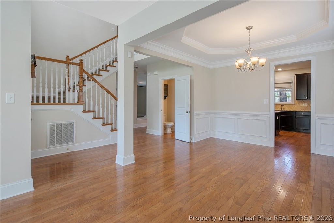
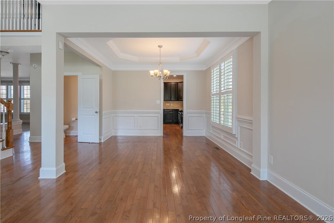
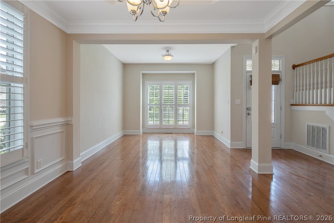
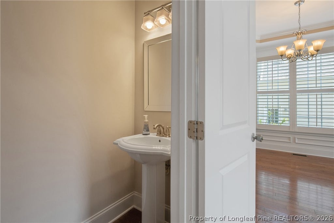
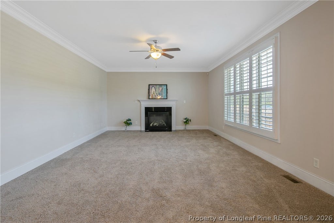
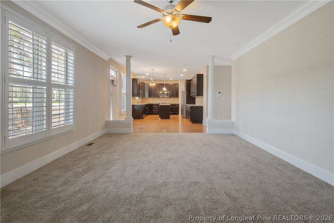
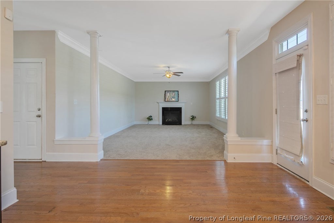
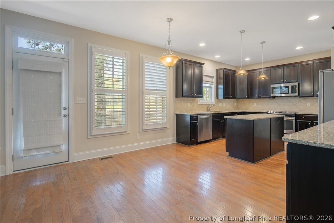
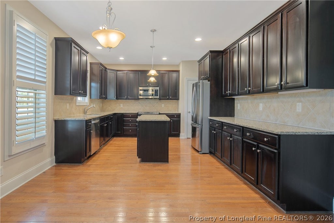
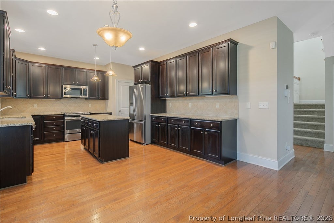
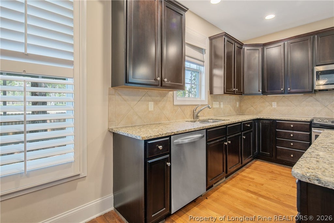
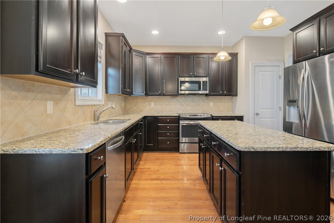
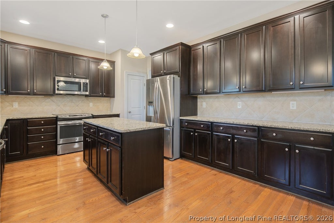
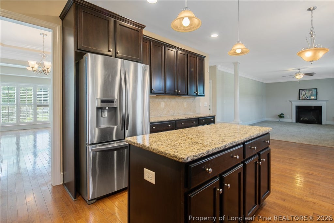
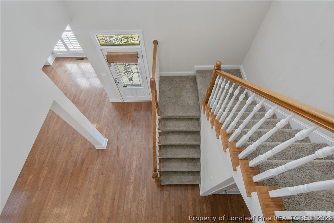
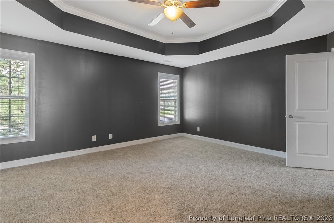
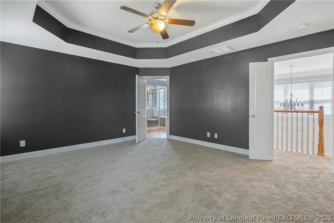
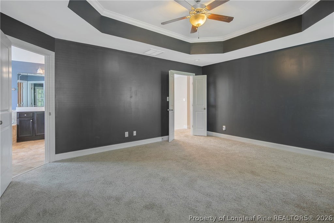
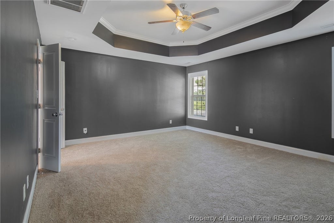
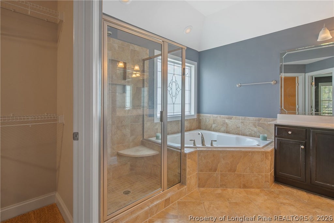
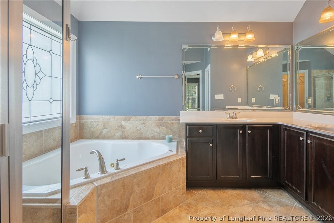
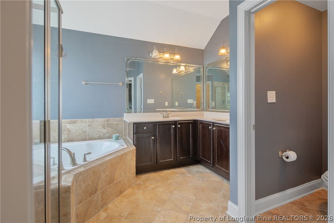
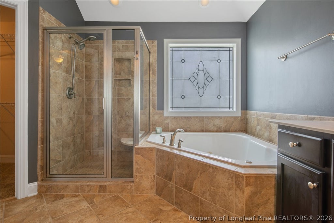
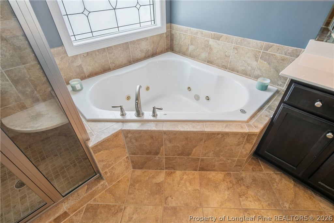
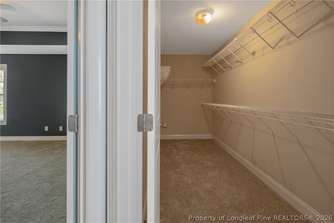
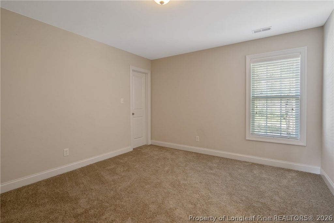
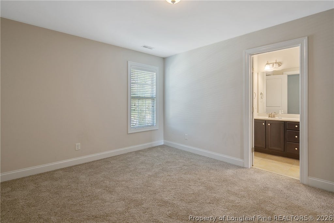
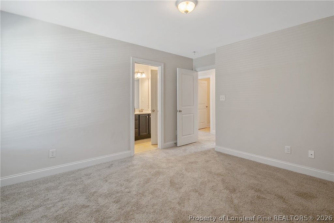
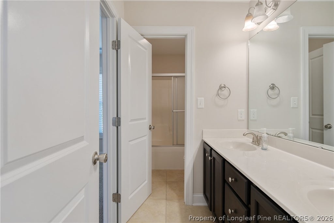
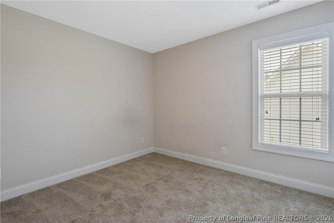
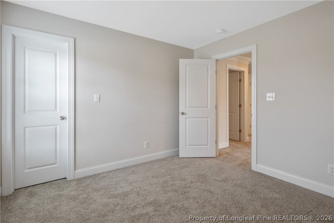
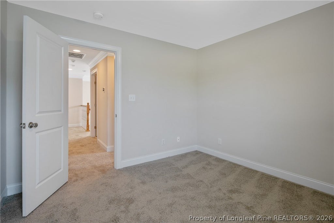
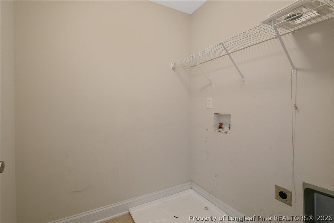
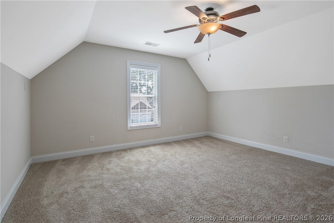
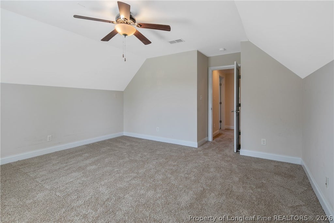
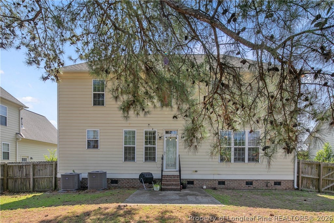
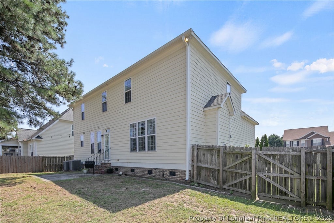
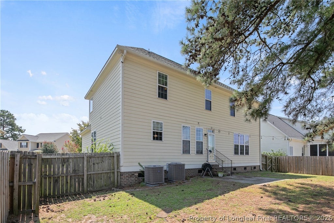
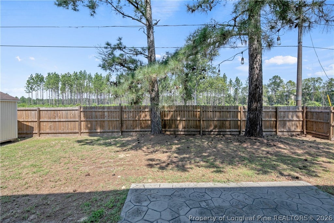
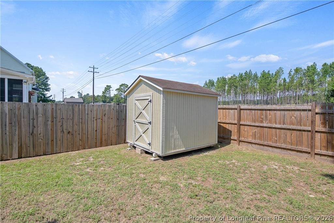
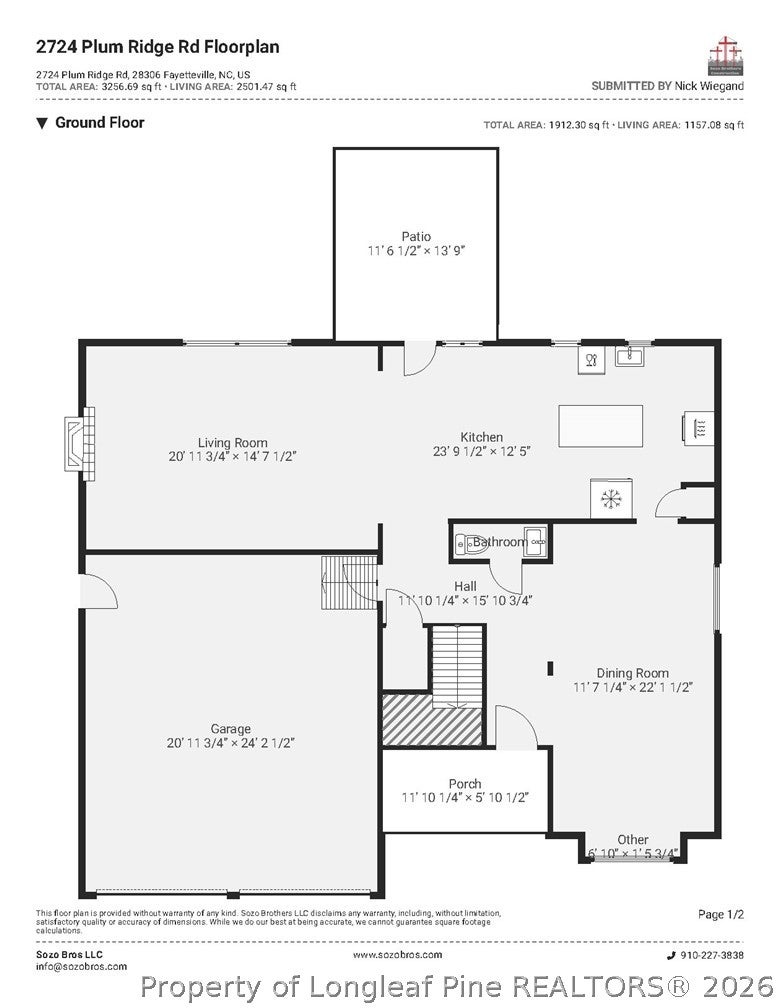
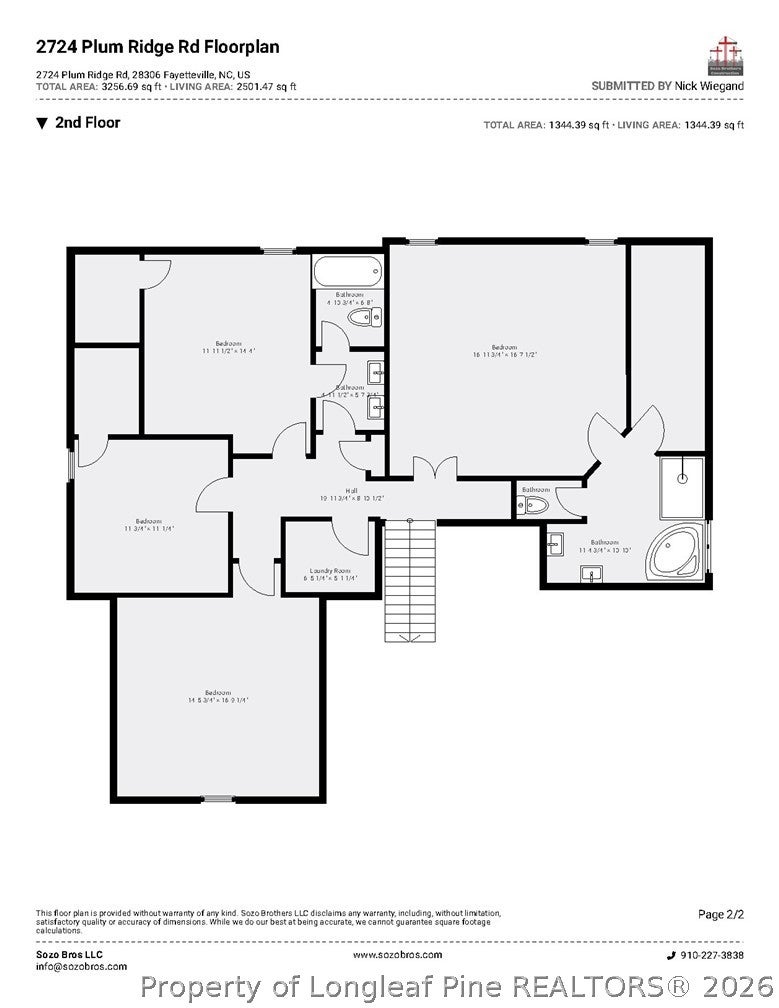
Welcome to 2724 Plum Ridge Rd, a beautifully appointed 4-bedroom, 2.5-bathroom home in the highly coveted Jack Britt school district. Flooded with natural light, the main level features gleaming hardwood floors, elegant plantation blinds, and a versatile formal dining room. The heart of the home is a true open-concept living space: a large eat-in kitchen"”complete with stainless steel appliances, a massive pantry, and a granite-topped center island"”flows seamlessly into a welcoming living room anchored by a cozy fireplace. The primary suite serves as a private retreat, boasting a large walk-in closet and a spa-like en-suite bathroom equipped with a tile shower, a relaxing jetted tub, and dual vanities. Two separate HVAC systems ensure year-round comfort across both levels. Beyond the home itself, the location is unbeatable. Tucked away on a dead-end street for less traffic, you are just 2-4 minutes from the I-295 Camden entrance for a fast commute to Bragg or the north side of town, and minutes away from the area's newest retail developments, putting Target, Publix, and other premier shopping and dining options right at your doorstep. As if it could get any better the seller is offering $10K in concessions at closing to use as you choose!!
| DAYS ON MARKET | 3 | LAST UPDATED | 9/5/2026 |
|---|---|---|---|
| TRACT | CAMDEN WOODS | YEAR BUILT | 2009 |
| GARAGE SPACES | 2.0 | COUNTY | Cumberland |
| STATUS | Active | PROPERTY TYPE(S) | Single Family |
| Jr. High School | John Griffin Middle School |
|---|---|
| High School | Jack Britt Senior High |
| ADDITIONAL DETAILS | |
| AIR | Central Air, ELECTRIC |
|---|---|
| AIR CONDITIONING | Yes |
| APPLIANCES | DISHWASHER, MICROWAVE, RANGE, REFRIGERATOR, Stainless Steel Appliance(s) |
| BASEMENT | Crawl Space |
| CONSTRUCTION | Cedar, HardiPlank Type, Shake Siding, Stone Veneer |
| EXTERIOR | Rain Gutters |
| FIREPLACE | Yes |
| GARAGE | Attached Garage, Yes |
| HEAT | HEAT PUMP, Zoned |
| HOA DUES | 175 |
| INTERIOR | Coffered Ceiling(s), Double Vanity, Granite Counters, KITCHEN ISLAND, Pantry, Tray Ceiling(s), WALK-IN CLOSET(S) |
| LOT | 0 |
| LOT DIMENSIONS | 0 |
| PARKING | Attached, Garage |
| SEWER | Public Sewer |
| STORIES | 2 |
| STYLE | Two Story |
| SUBDIVISION | CAMDEN WOODS |
| WATER | Public |
| ZONING | R10 - Residential District |
MORTGAGE CALCULATOR
TOTAL MONTHLY PAYMENT
0
P
I
*Estimate only
| / | |
We respect your online privacy and will never spam you. By submitting this form with your telephone number
you are consenting for Elizabeth
Smith to contact you even if your name is on a Federal or State
"Do not call List".
Listing provided by WENDY WIEGAND, EXP REALTY LLC

The data relating to real estate for sale on this site comes in part from the Broker Reciprocity/IDX program of Fayetteville Association of REALTORS®. Those properties marked with the IDX icon are provided courtesy of the Fayetteville Association of REALTORS®, Inc., Internet Data Exchange (IDX). Information is deemed reliable but not guaranteed. Information is for consumers' personal, non-commercial use and may not be used for any purpose other than to identify prospective properties consumers may be interested in purchasing.
Copyright 2026 Fayetteville Association of REALTORS®. All Rights Reserved.
Last Updated On: 9/6/26 1:37 PM PDT
This IDX solution is (c) Diverse Solutions 2026.