

 Twitter
 Facebook
 Email
Email
|
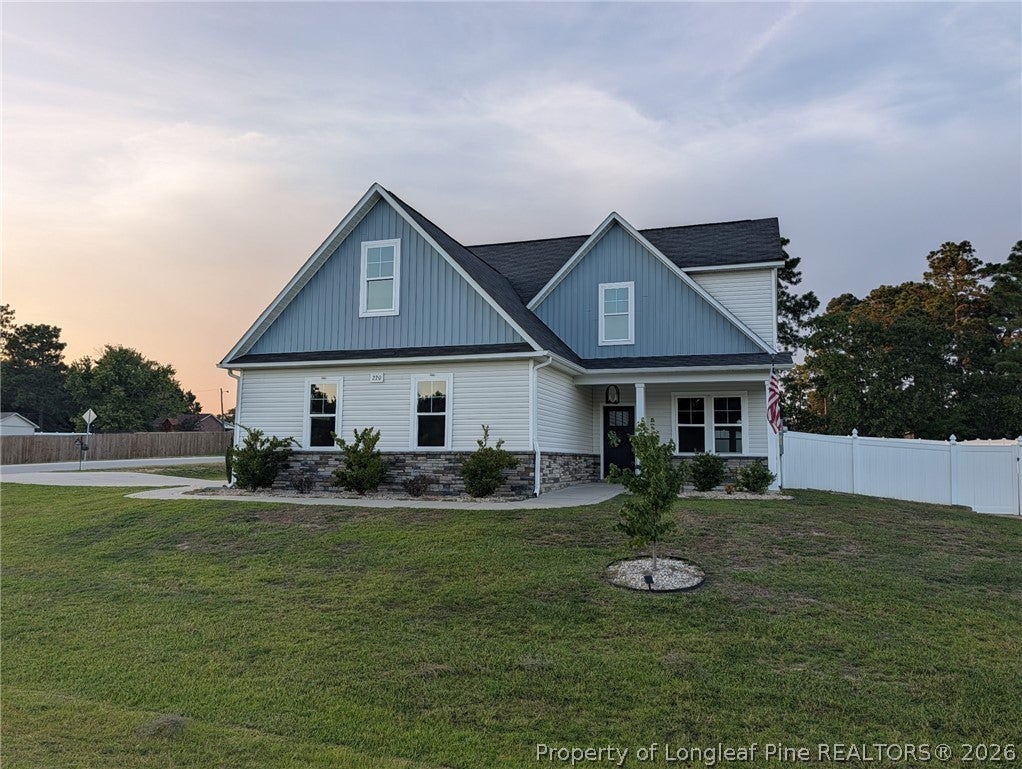
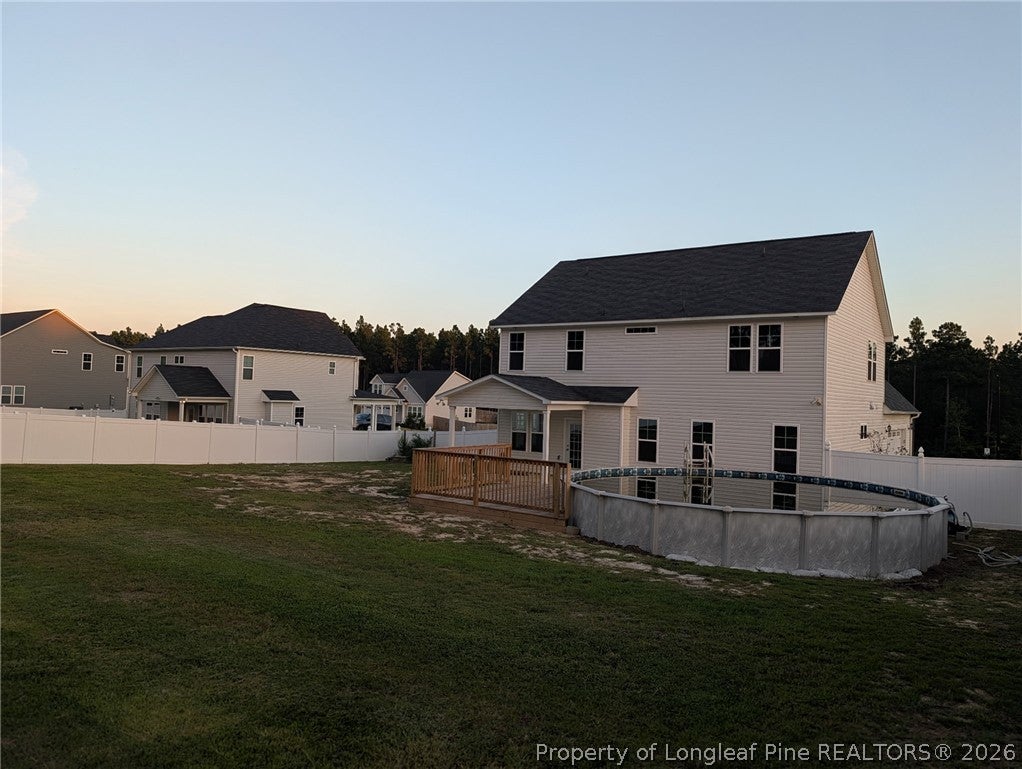
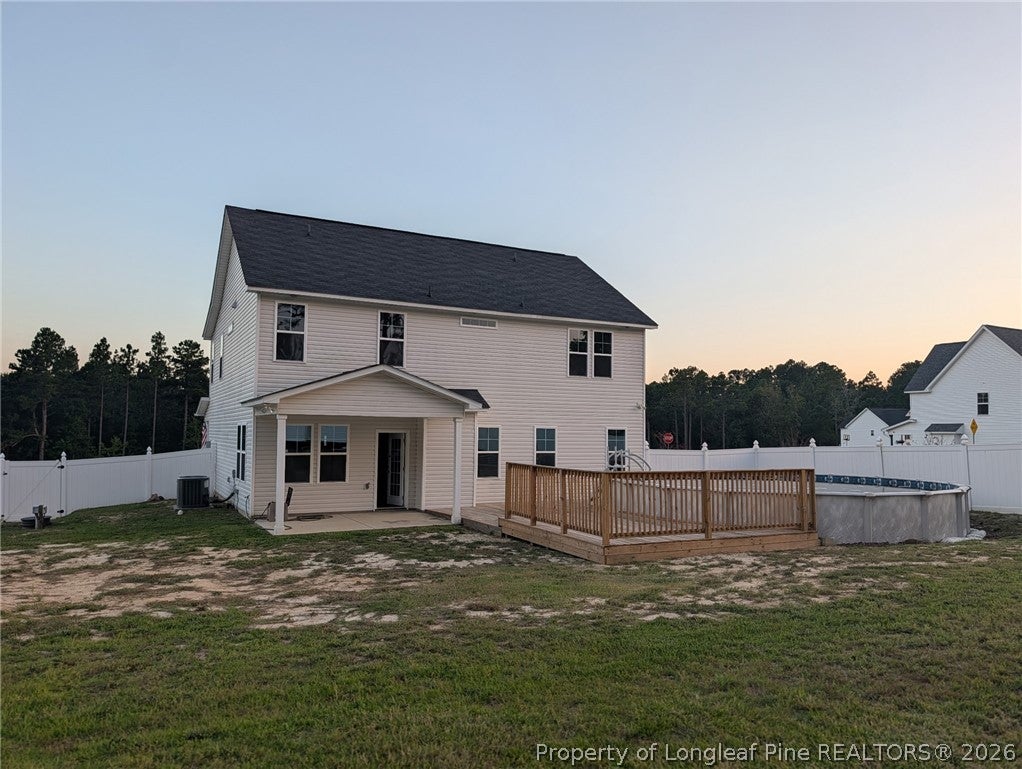

Welcome to 220 Nairn St! This beautiful 5-bedroom, 3.5-bath home, built in 2022, offers 2,869 sq. ft. of spacious and modern living on a generous 0.53-acre lot. The open floor plan features a spacious kitchen with granite countertops, stainless steel appliances, and a large island, along with a main-level primary suite and convenient laundry room. Upstairs you'll find four additional bedrooms and a large bonus room perfect for a media room, office, playroom, or gym. Step outside to enjoy the fully fenced backyard, above-ground pool, covered patio, and plenty of space for entertaining. With a two-car garage and convenient access to Fort Bragg, shopping, dining, and local amenities, this move-in-ready home has room for everyone!
| DAYS ON MARKET | 3 | LAST UPDATED | 9/4/2026 |
|---|---|---|---|
| TRACT | CURRIN HILLS | YEAR BUILT | 2022 |
| GARAGE SPACES | 2.0 | COUNTY | Cumberland |
| STATUS | Active | PROPERTY TYPE(S) | Single Family |
| Elementary School | Long Hill Elementary (2-5) |
|---|---|
| Jr. High School | Pine Forest Middle School |
| High School | Pine Forest Senior High |
| ADDITIONAL DETAILS | |
| AIR | Ceiling Fan(s), Central Air |
|---|---|
| AIR CONDITIONING | Yes |
| APPLIANCES | DISHWASHER, DISPOSAL, MICROWAVE, RANGE, REFRIGERATOR, Stainless Steel Appliance(s), Water Heater, Water Purifier Owned |
| BASEMENT | Crawl Space |
| CONSTRUCTION | Brick Veneer, Vinyl Siding |
| EXTERIOR | Rain Gutters, Storage |
| FIREPLACE | Yes |
| GARAGE | Attached Garage, Yes |
| HEAT | HEAT PUMP |
| HOA DUES | 200 |
| INTERIOR | CEILING FAN(S), Double Vanity, Eat-in Kitchen, Entrance Foyer, Granite Counters, KITCHEN ISLAND, Open Floorplan, OTHER, See Remarks, Tray Ceiling(s), WALK-IN CLOSET(S) |
| LOT | 0.53 acre(s) |
| LOT DESCRIPTION | CORNER LOT, LEVEL |
| LOT DIMENSIONS | 23086.8 |
| PARKING | Attached, Garage |
| POOL DESCRIPTION | Outdoor Pool, Above Ground |
| SEWER | Holding Tank, Septic Tank |
| STORIES | 2 |
| STYLE | Two Story |
| SUBDIVISION | CURRIN HILLS |
| WATER | Public |
| ZONING | SF10 - Single Family Res 10 |
MORTGAGE CALCULATOR
TOTAL MONTHLY PAYMENT
0
P
I
*Estimate only
| / | |
We respect your online privacy and will never spam you. By submitting this form with your telephone number
you are consenting for Elizabeth
Smith to contact you even if your name is on a Federal or State
"Do not call List".
Listing provided by LAURA REAGAN, EXP REALTY LLC

The data relating to real estate for sale on this site comes in part from the Broker Reciprocity/IDX program of Fayetteville Association of REALTORS®. Those properties marked with the IDX icon are provided courtesy of the Fayetteville Association of REALTORS®, Inc., Internet Data Exchange (IDX). Information is deemed reliable but not guaranteed. Information is for consumers' personal, non-commercial use and may not be used for any purpose other than to identify prospective properties consumers may be interested in purchasing.
Copyright 2026 Fayetteville Association of REALTORS®. All Rights Reserved.
Last Updated On: 9/6/26 1:38 PM PDT
This IDX solution is (c) Diverse Solutions 2026.