

 Twitter
 Facebook
 Email
Email
|
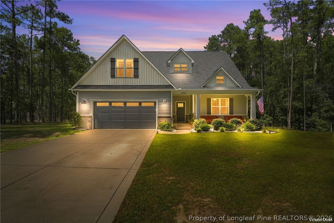
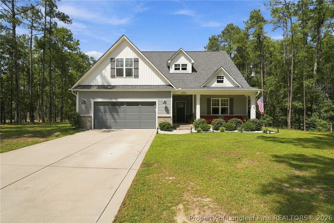
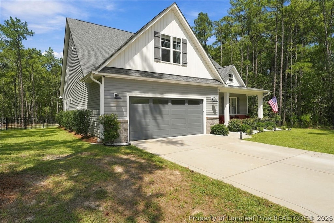
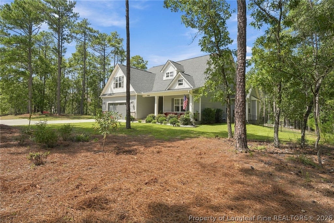
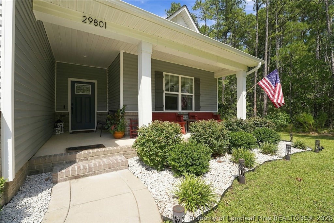
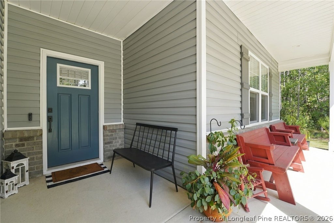
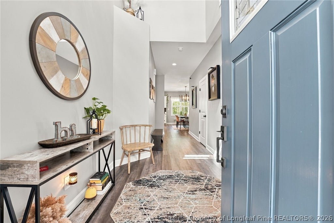
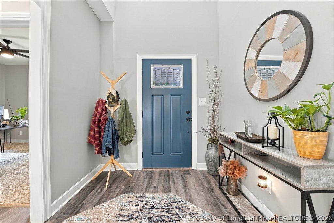
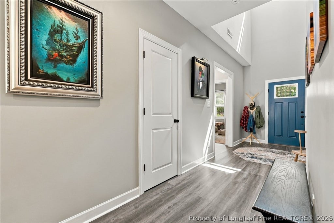
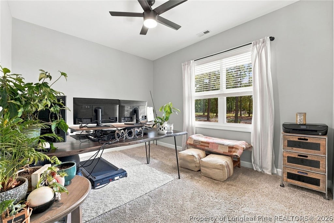

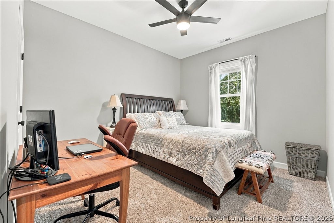
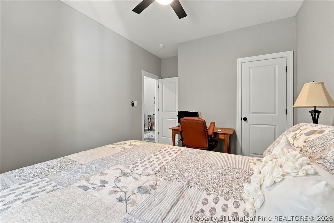
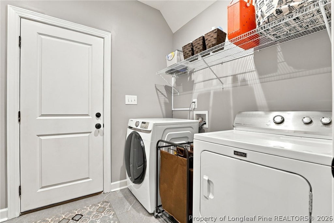
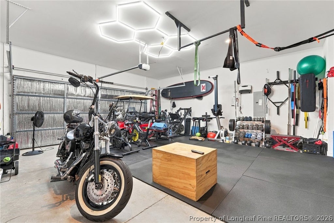
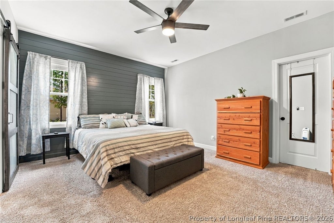
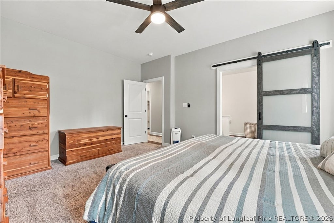
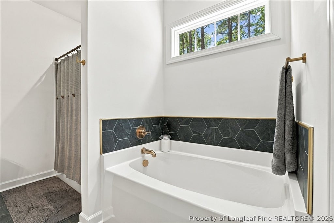
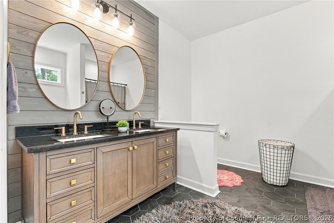
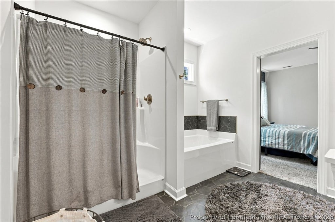
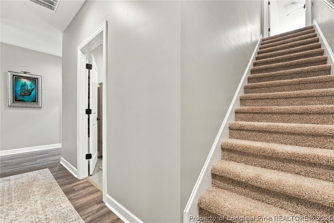
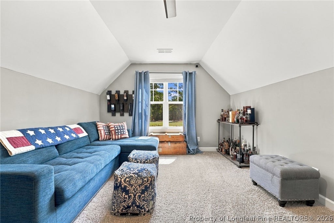
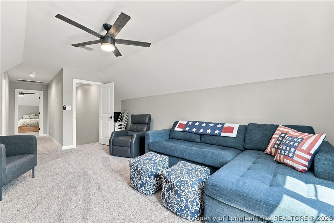
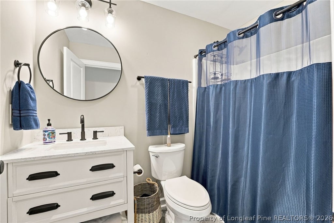
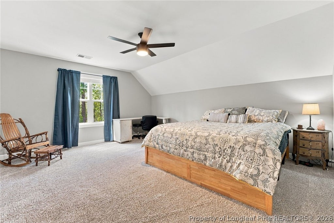
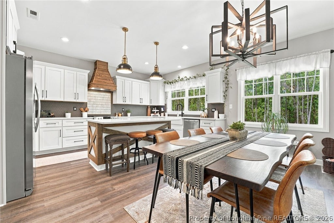
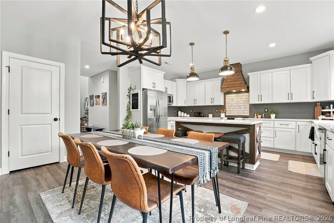
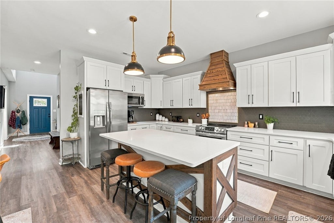
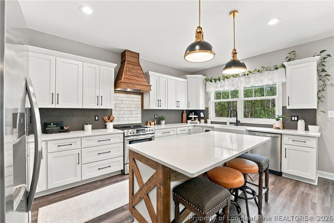
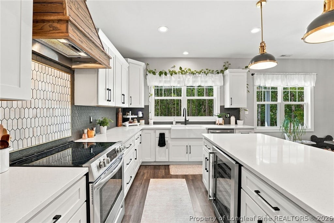
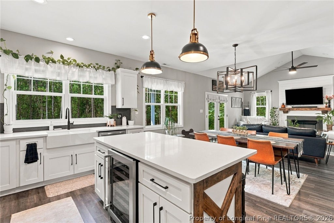
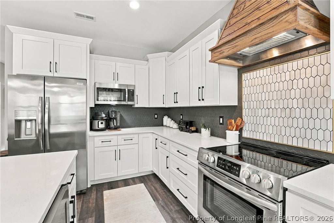
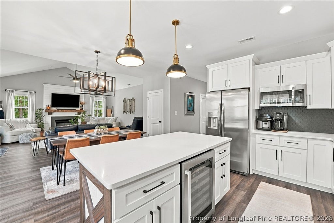
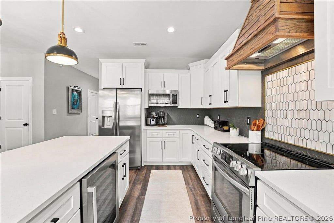
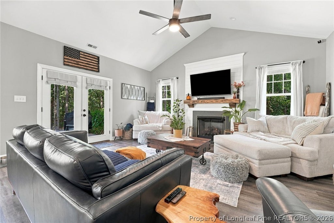
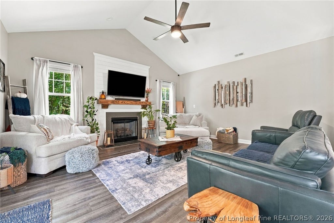
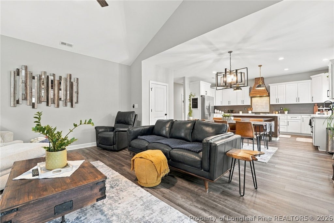
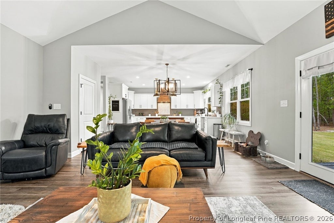
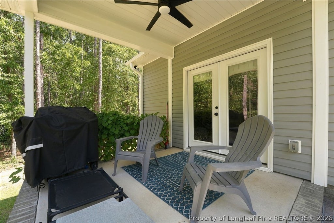
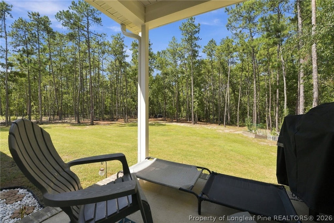
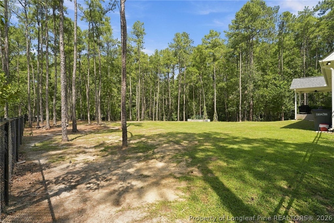
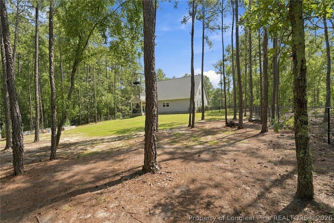

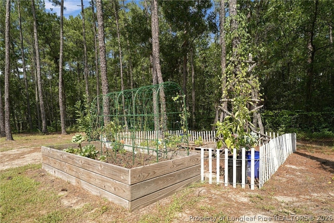
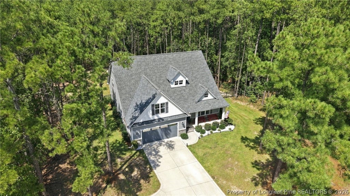
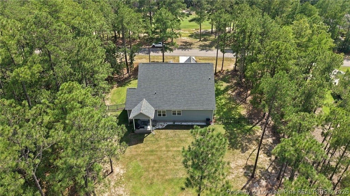
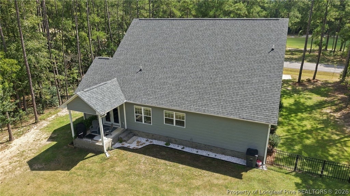
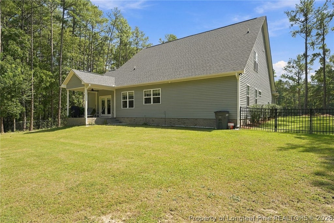
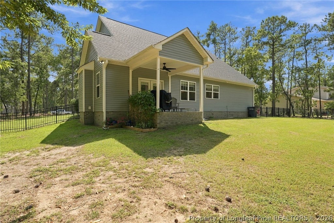
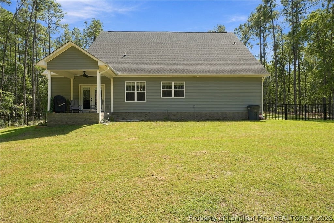

Welcome Home to 29801 Peach Orchard Rd - Wagram, NC Tucked away in the sought-after Deercroft Golf community, this spacious 4-bedroom, 3-bath home offers 2,423 square feet of comfortable living on a sprawling 2.1-acre lot "” plenty of room to spread out, both inside and out. Custom touches give this home standout character, including shiplap accent walls in both the master suite and living room, adding warmth and a designer feel throughout. Step into a kitchen built for both everyday living and entertaining, featuring durable quartz countertops, a farmhouse-style sink, and a built-in wine/beverage fridge tucked into the island "” the perfect touch for hosting friends and family. A versatile bonus room adds flexible space for a home office, playroom, or media room to fit your lifestyle. Car and hobby enthusiasts will appreciate the garage's 20-amp circuits, ready to power serious tools and projects. Out back, a large fenced yard offers privacy and security, while a scenic cart path winds through the woods, connecting you directly to the Deercroft golf course "” an incredible perk for golfers and nature lovers alike. Beyond your doorstep, Deercroft delivers a true resort-style lifestyle. Residents enjoy access to a private lake with a sandy beach "” ideal for swimming, paddleboarding, and kayaking "” plus a community swimming pool, pickleball and tennis courts, a playground, and a clubhouse for gathering with neighbors and friends. With its unbeatable combination of custom character, thoughtful upgrades, and an amenity-rich golf community, this property is a rare find.
| DAYS ON MARKET | 1 | LAST UPDATED | 9/14/2026 |
|---|---|---|---|
| TRACT | DEERCROFT | YEAR BUILT | 2023 |
| GARAGE SPACES | 2.0 | COUNTY | Scotland |
| STATUS | Active | PROPERTY TYPE(S) | Single Family |
| Elementary School | Scotland County Schools |
|---|---|
| Jr. High School | Scotland County Schools |
| High School | Scotland County Schools |
| ADDITIONAL DETAILS | |
| AIR | Ceiling Fan(s), ELECTRIC |
|---|---|
| AIR CONDITIONING | Yes |
| APPLIANCES | Cooktop, DISHWASHER, Exhaust Fan, MICROWAVE, Range Hood, REFRIGERATOR |
| BASEMENT | None |
| CONSTRUCTION | Brick Veneer, Vinyl Siding |
| EXTERIOR | PLAYGROUND |
| FIREPLACE | Yes |
| GARAGE | Attached Garage, Yes |
| HEAT | HEAT PUMP |
| HOA DUES | 562 |
| INTERIOR | CEILING FAN(S), Double Vanity, Eat-in Kitchen, Granite Counters, WALK-IN CLOSET(S) |
| LOT | 2.1 acre(s) |
| LOT DIMENSIONS | 87120 |
| PARKING | Attached, Garage |
| SEWER | Holding Tank, Septic Tank |
| STYLE | Ranch |
| SUBDIVISION | DEERCROFT |
| WATER | Public |
MORTGAGE CALCULATOR
TOTAL MONTHLY PAYMENT
0
P
I
*Estimate only
| / | |
We respect your online privacy and will never spam you. By submitting this form with your telephone number
you are consenting for Elizabeth
Smith to contact you even if your name is on a Federal or State
"Do not call List".
Listing provided by LYNN RICHARDS GROUP, THE LYNN RICHARDS GROUP

The data relating to real estate for sale on this site comes in part from the Broker Reciprocity/IDX program of Fayetteville Association of REALTORS®. Those properties marked with the IDX icon are provided courtesy of the Fayetteville Association of REALTORS®, Inc., Internet Data Exchange (IDX). Information is deemed reliable but not guaranteed. Information is for consumers' personal, non-commercial use and may not be used for any purpose other than to identify prospective properties consumers may be interested in purchasing.
Copyright 2026 Fayetteville Association of REALTORS®. All Rights Reserved.
Last Updated On: 9/15/26 7:56 AM PDT
This IDX solution is (c) Diverse Solutions 2026.