

 Twitter
 Facebook
 Email
Email
|

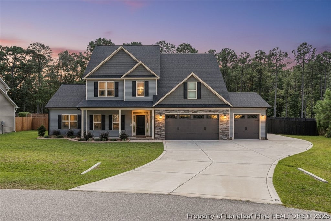
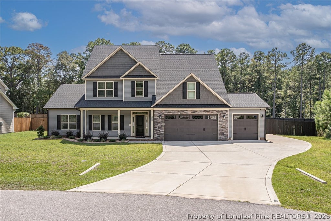
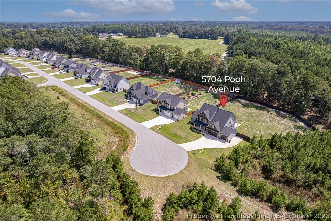
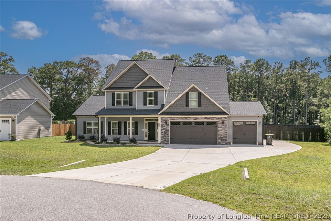
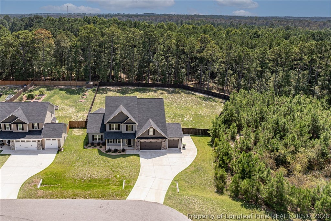
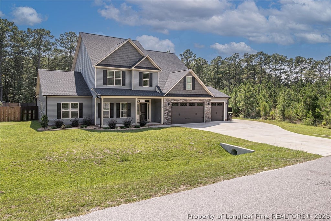
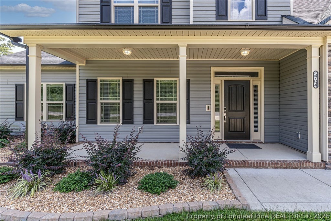
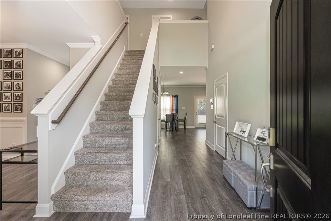
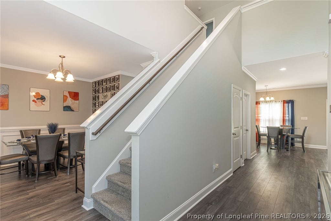
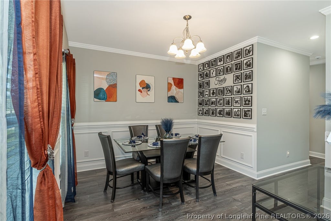
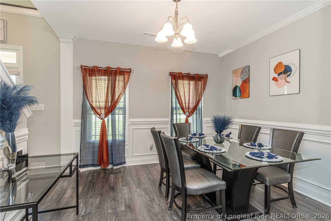
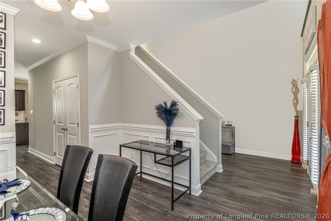
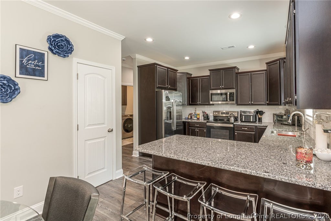
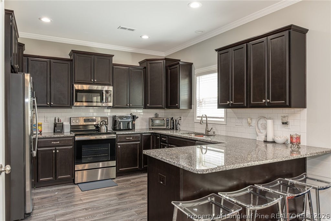
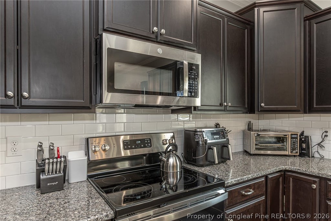
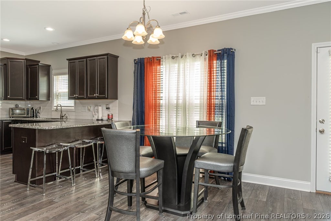
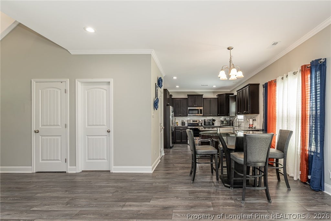
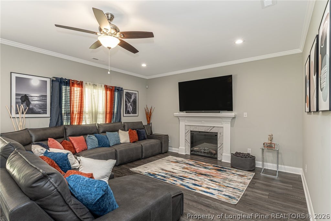
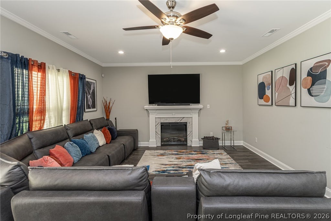
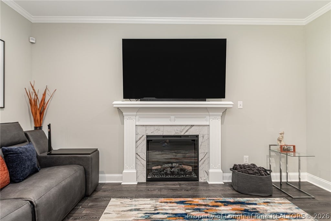
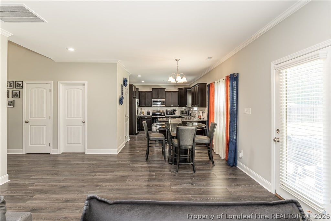
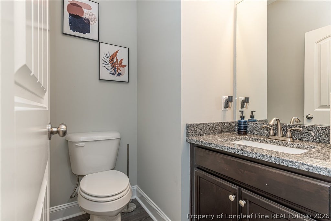
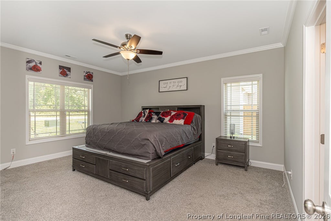
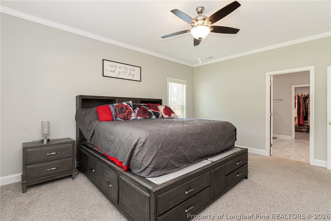
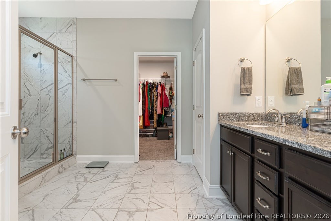
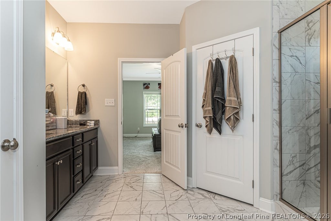
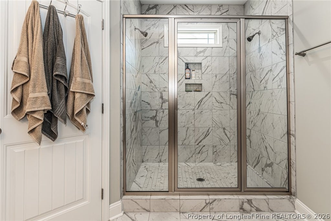
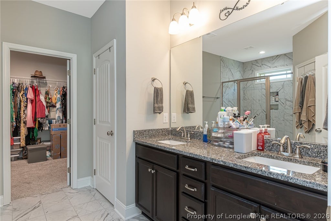
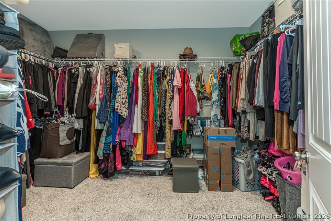
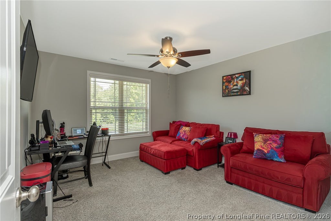
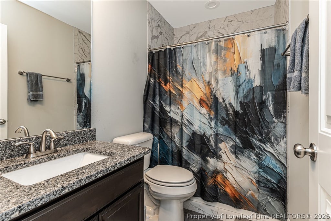
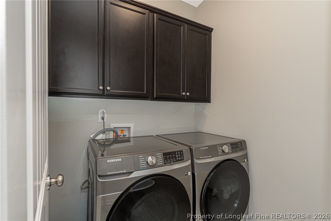
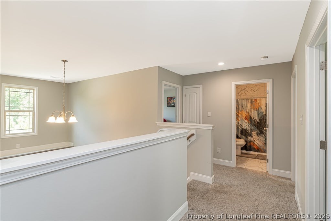
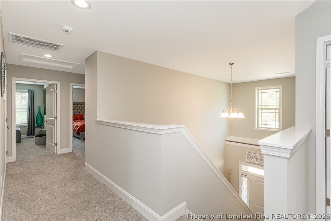
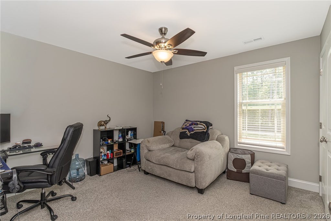
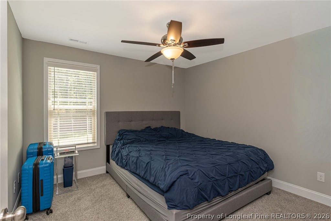
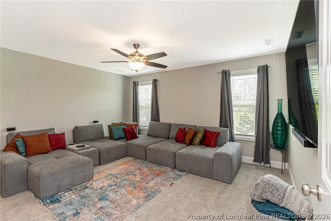
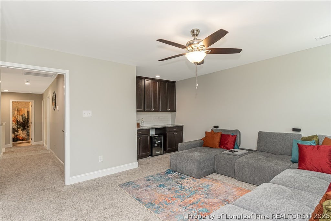
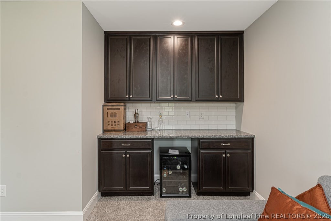
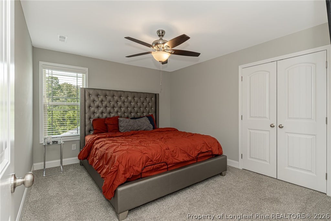
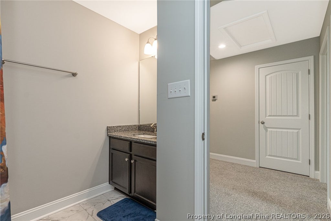
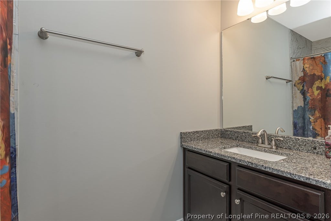
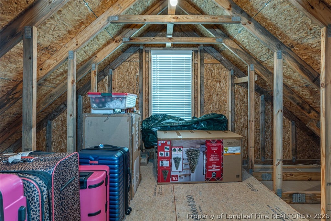
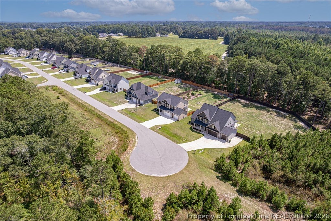
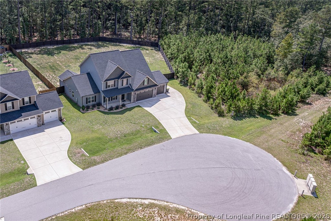
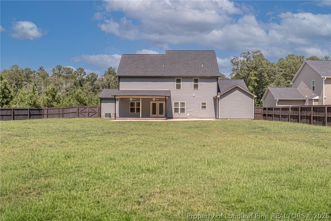
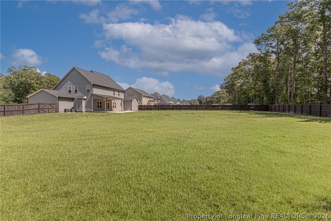
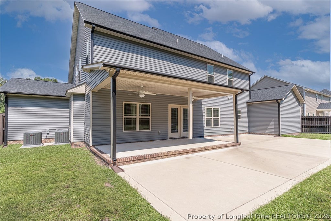
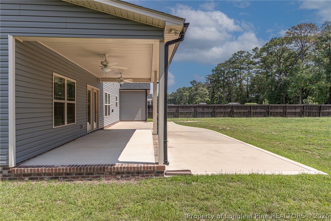
BETHANY FARMS - WELCOME TO COUNTRY LIVING WITH ALL THE SPACE YOU MAY NEED! Situated on approximately 0.68 acres, this impressive home combines comfort, style, and versatility with 5 bedrooms, 3.5 baths, a bonus room, attached 3-car garage, and a first-floor primary suite. A generous driveway welcomes you to the property. Inside, the two-story foyer is filled with natural light, while attractive flooring extends through much of the main level. To the left, the formal dining room showcases wainscoting, creating an inviting setting for dinners and special gatherings. The heart of the home is the bright, well-appointed kitchen, featuring granite countertops, stainless steel appliances, tile backsplash, abundant cabinetry, an extended work surface with seating, and a breakfast area for casual dining. Opening directly to the kitchen, the family room offers an abundance of windows and a cozy fireplace. Step outside to an oversized covered patio and expansive fenced backyard, complemented by an additional concrete patio"”ideal for grilling, entertaining, relaxing, or enjoying Carolina days outdoors. The first-floor primary suite provides a private retreat with an extra-large walk-in closet. Its bath includes tile flooring, a gorgeous tiled shower, and granite vanity top. A half bath and laundry room are also conveniently located on the main level. Upstairs, an open hallway overlooks the foyer below. This level offers 4 additional bedrooms, 2 full bathrooms, and a generous bonus room, giving you flexibility for guests, work, play, or recreation. The bonus room is perfect as a second family room, game room, or entertainment area and includes a built-in dry bar with countertop, cabinetry, and space for a beverage or wine cooler. Enjoy the peaceful country setting of Bethany Farms while remaining convenient to everyday necessities. Shopping, groceries, dining, parks, and recreation are nearby in Stedman, with access to Fayetteville and surrounding areas.
| DAYS ON MARKET | 1 | LAST UPDATED | 9/18/2026 |
|---|---|---|---|
| TRACT | BETHANY FARMS | YEAR BUILT | 2024 |
| GARAGE SPACES | 3.0 | COUNTY | Cumberland |
| STATUS | Active | PROPERTY TYPE(S) | Single Family |
| Elementary School | Stedman Elementary (2-5) |
|---|---|
| Jr. High School | Mac Williams Middle School |
| High School | Cape Fear Senior High |
| ADDITIONAL DETAILS | |
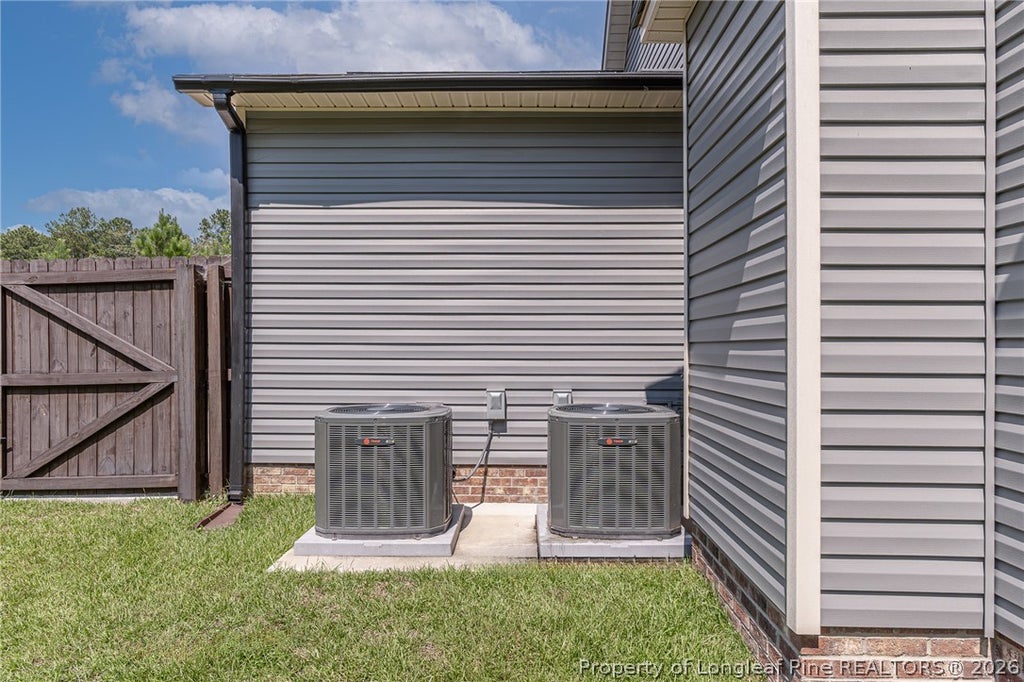
| AIR | Ceiling Fan(s) |
|---|---|
| AIR CONDITIONING | Yes |
| APPLIANCES | DISHWASHER, Free-Standing Electric Range, Free-Standing Refrigerator, MICROWAVE |
| BASEMENT | None |
| CONSTRUCTION | Other, Vinyl Siding |
| FIREPLACE | Yes |
| GARAGE | Attached Garage, Yes |
| HEAT | HEAT PUMP |
| INTERIOR | CEILING FAN(S), Double Vanity, Eat-in Kitchen, Entrance Foyer, Granite Counters, Storage, WALK-IN CLOSET(S) |
| LOT | 0 |
| LOT DESCRIPTION | CLEARED , LEVEL |
| LOT DIMENSIONS | 0 |
| PARKING | Attached, Garage |
| SEWER | Holding Tank, Septic Tank |
| STORIES | 2 |
| STYLE | Two Story |
| SUBDIVISION | BETHANY FARMS |
| WATER | Public |
| ZONING | A1A - Residential District |
MORTGAGE CALCULATOR
TOTAL MONTHLY PAYMENT
0
P
I
*Estimate only
| / | |
We respect your online privacy and will never spam you. By submitting this form with your telephone number
you are consenting for Elizabeth
Smith to contact you even if your name is on a Federal or State
"Do not call List".
Listing provided by JAY DOWDY, BHHS ALL AMERICAN HOMES #2

The data relating to real estate for sale on this site comes in part from the Broker Reciprocity/IDX program of Fayetteville Association of REALTORS®. Those properties marked with the IDX icon are provided courtesy of the Fayetteville Association of REALTORS®, Inc., Internet Data Exchange (IDX). Information is deemed reliable but not guaranteed. Information is for consumers' personal, non-commercial use and may not be used for any purpose other than to identify prospective properties consumers may be interested in purchasing.
Copyright 2026 Fayetteville Association of REALTORS®. All Rights Reserved.
Last Updated On: 9/19/26 2:48 AM PDT
This IDX solution is (c) Diverse Solutions 2026.