

 Twitter
 Facebook
 Email
Email
|

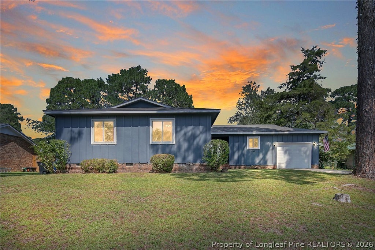
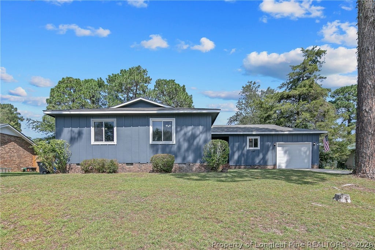
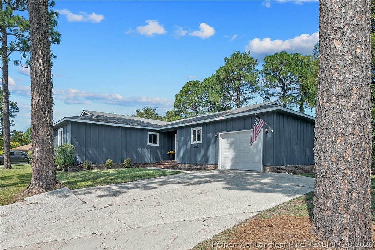
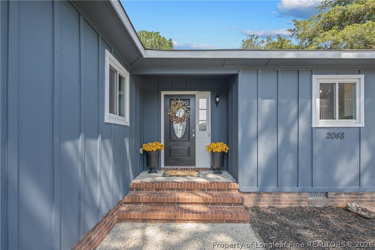
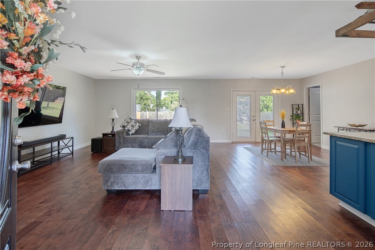
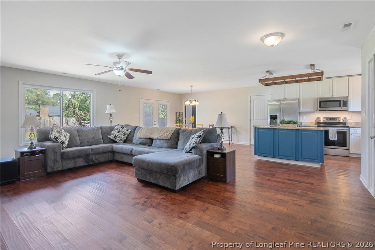
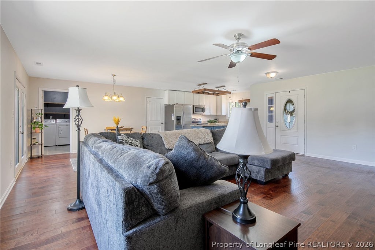
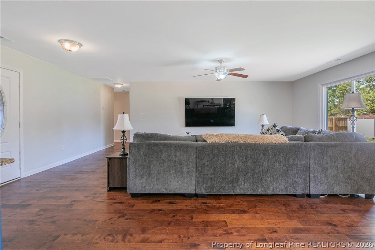
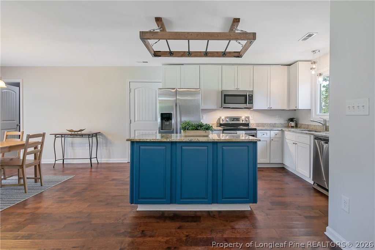
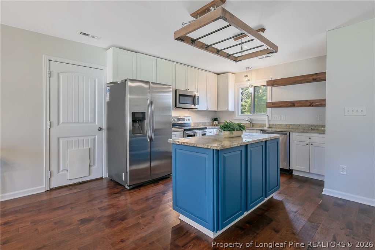
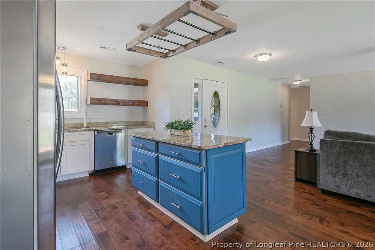
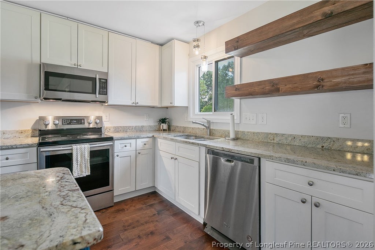
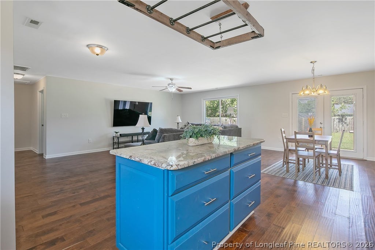
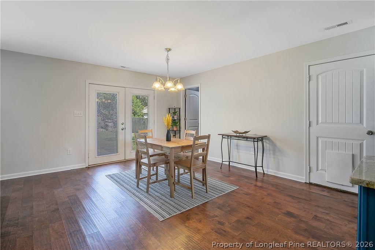
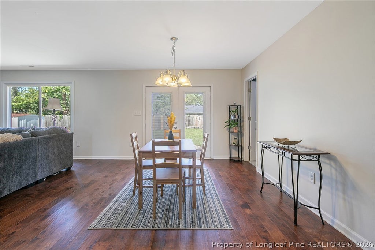
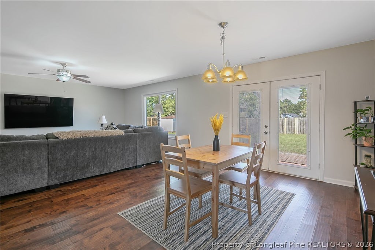
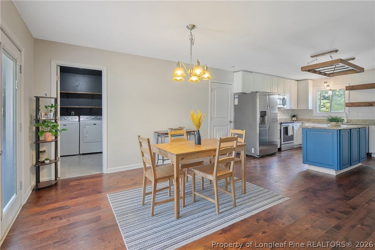
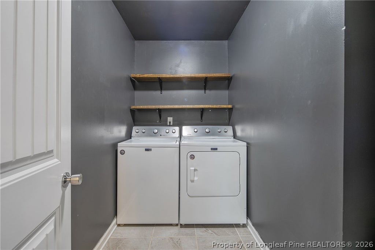
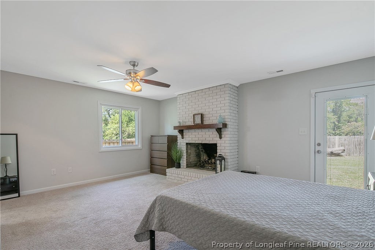
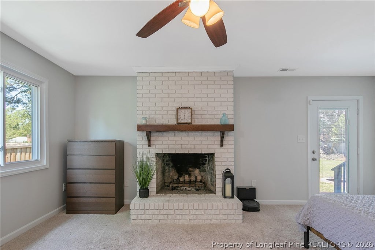
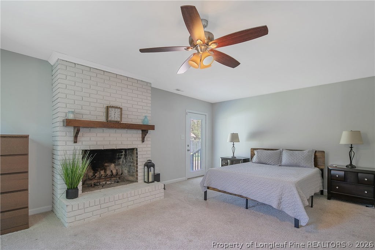
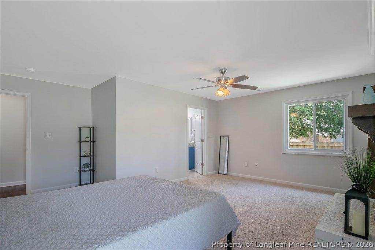
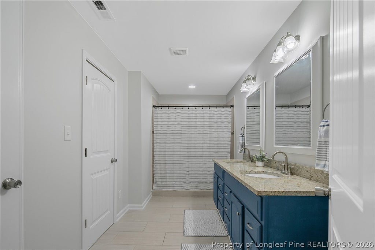
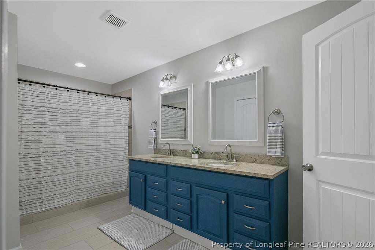
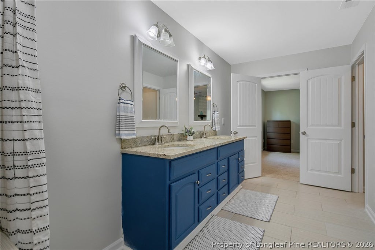
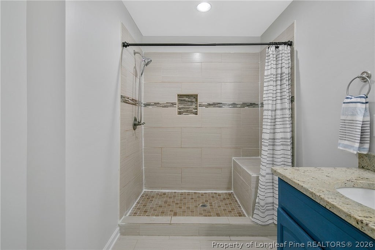
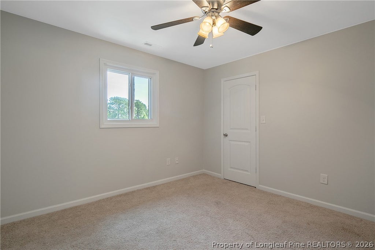
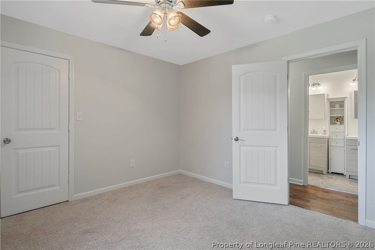
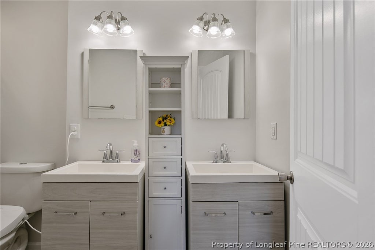
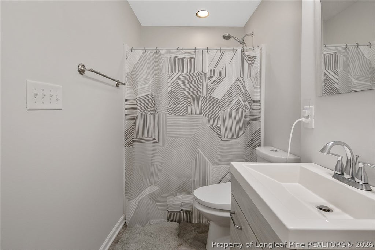
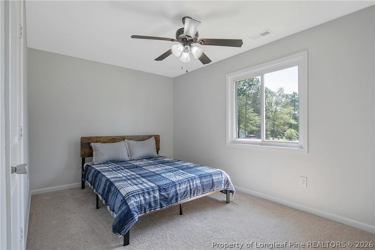
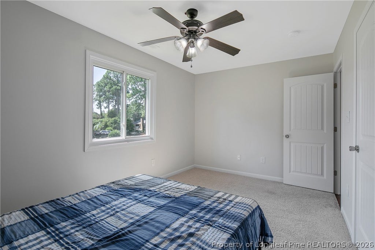
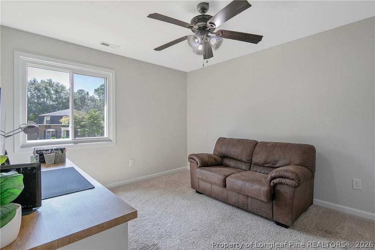
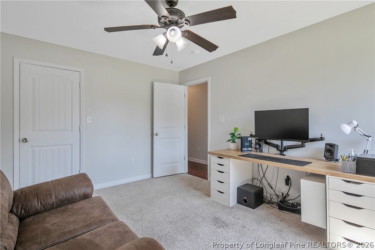
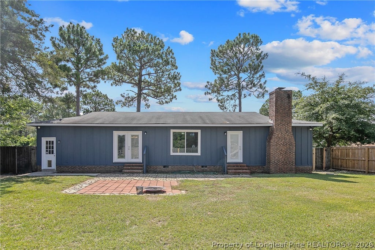
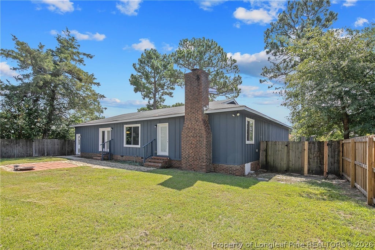
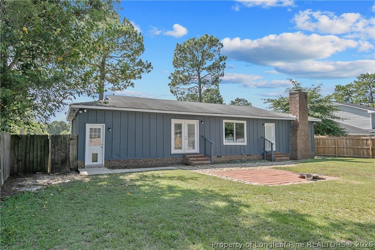
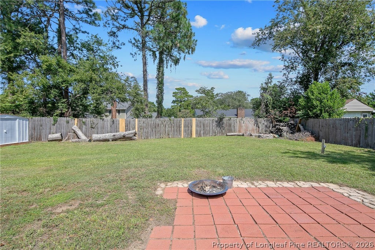
Check out this adorable ranch style 4 bedroom, 2 bath home in Jackbritt school district! Expansive living room, dining room, and kitchen open floor plan with an abundance of natural light throughout. Kitchen includes stainless appliances, granite counter tops, and island for additional storage and counter space. The spacious primary bedroom has a masonry fireplace, private bath with dual vanity, walk-in tile shower, and exterior door for private back yard access from bedroom. Additional 3 guest bedrooms also include walk-in closest and ceiling fans in all bedrooms. Guest bathroom has double vanities and tub/shower combo. All bedrooms have carpet, tile flooring in bathrooms/laundry room, and laminate flooring throughout the heavy traffic areas. Attached garage for additional storage, parking, or home gym- you choose. Fully privacy fenced back yard, fire pit, paver patio, and small shed. If you have been looking for a one level 4 bedroom home- this is one you do not want to miss! Conveniently located to shopping, restaurants, I-295, and Fort Bragg. Schedule your tour today!
| DAYS ON MARKET | 1 | LAST UPDATED | 9/17/2026 |
|---|---|---|---|
| TRACT | ARRAN LAKES WES | YEAR BUILT | 1978 |
| GARAGE SPACES | 1.0 | COUNTY | Cumberland |
| STATUS | Active | PROPERTY TYPE(S) | Single Family |
| Jr. High School | John Griffin Middle School |
|---|---|
| High School | Jack Britt Senior High |
| ADDITIONAL DETAILS | |
| AIR | Ceiling Fan(s), Central Air, ELECTRIC |
|---|---|
| AIR CONDITIONING | Yes |
| APPLIANCES | DISHWASHER, MICROWAVE, RANGE, REFRIGERATOR |
| BASEMENT | Crawl Space |
| CONSTRUCTION | Brick Veneer |
| FIREPLACE | Yes |
| GARAGE | Attached Garage, Yes |
| HEAT | HEAT PUMP |
| INTERIOR | CEILING FAN(S), Double Vanity, Eat-in Kitchen, KITCHEN ISLAND, Open Floorplan, WALK-IN CLOSET(S) |
| LOT | 0 |
| LOT DESCRIPTION | CLEARED , LEVEL, Sloped |
| LOT DIMENSIONS | 0 |
| PARKING | Attached, Garage |
| SEWER | Holding Tank, Septic Tank |
| STYLE | Ranch |
| SUBDIVISION | ARRAN LAKES WES |
| WATER | Public |
| ZONING | SF10 - Single Family Res 10 |
MORTGAGE CALCULATOR
TOTAL MONTHLY PAYMENT
0
P
I
*Estimate only
| / | |
We respect your online privacy and will never spam you. By submitting this form with your telephone number
you are consenting for Elizabeth
Smith to contact you even if your name is on a Federal or State
"Do not call List".
Listing provided by TYLER ENGLAND, EXP REALTY LLC

The data relating to real estate for sale on this site comes in part from the Broker Reciprocity/IDX program of Fayetteville Association of REALTORS®. Those properties marked with the IDX icon are provided courtesy of the Fayetteville Association of REALTORS®, Inc., Internet Data Exchange (IDX). Information is deemed reliable but not guaranteed. Information is for consumers' personal, non-commercial use and may not be used for any purpose other than to identify prospective properties consumers may be interested in purchasing.
Copyright 2026 Fayetteville Association of REALTORS®. All Rights Reserved.
Last Updated On: 9/17/26 5:08 PM PDT
This IDX solution is (c) Diverse Solutions 2026.