

 Twitter
 Facebook
 Email
Email
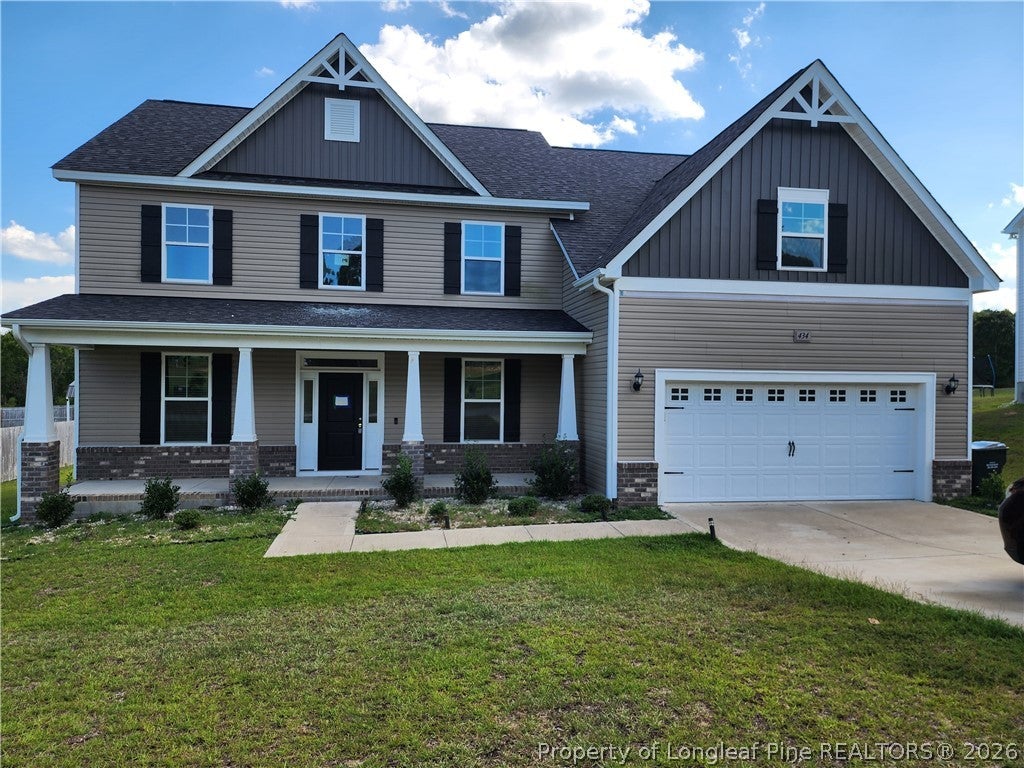
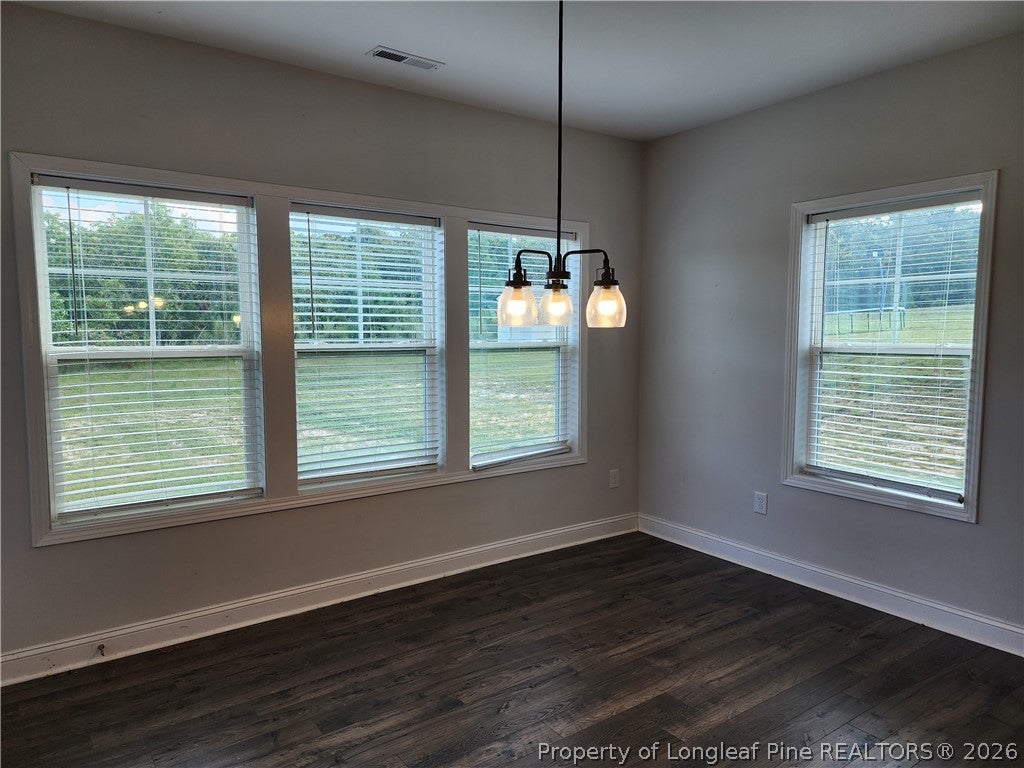
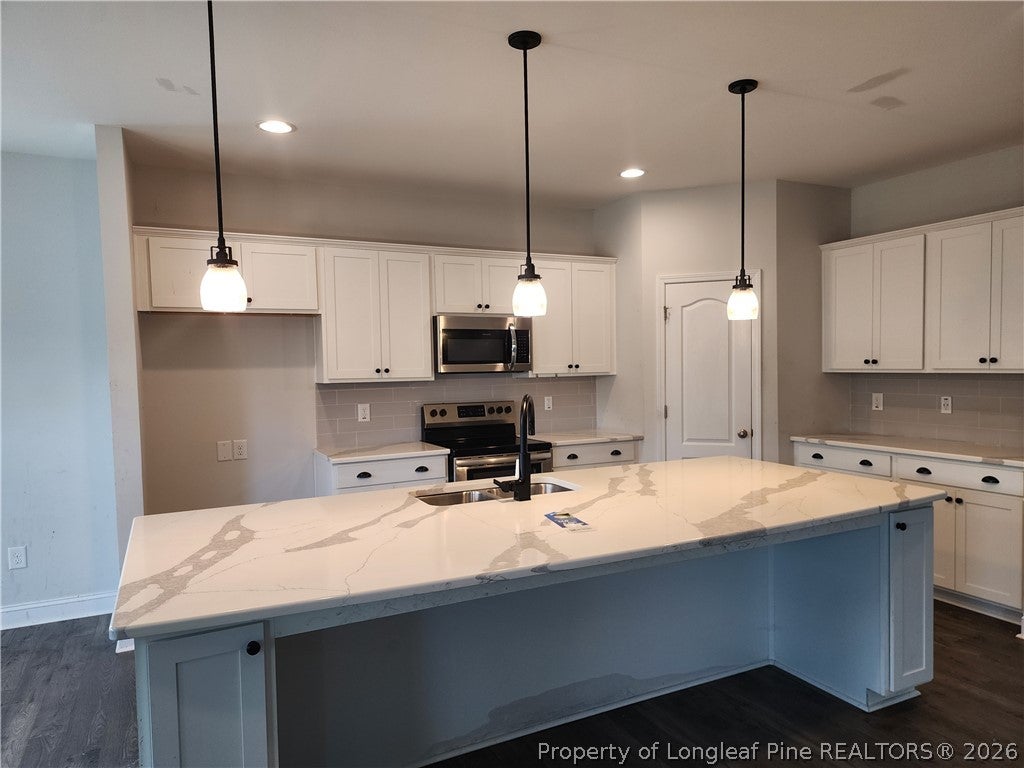
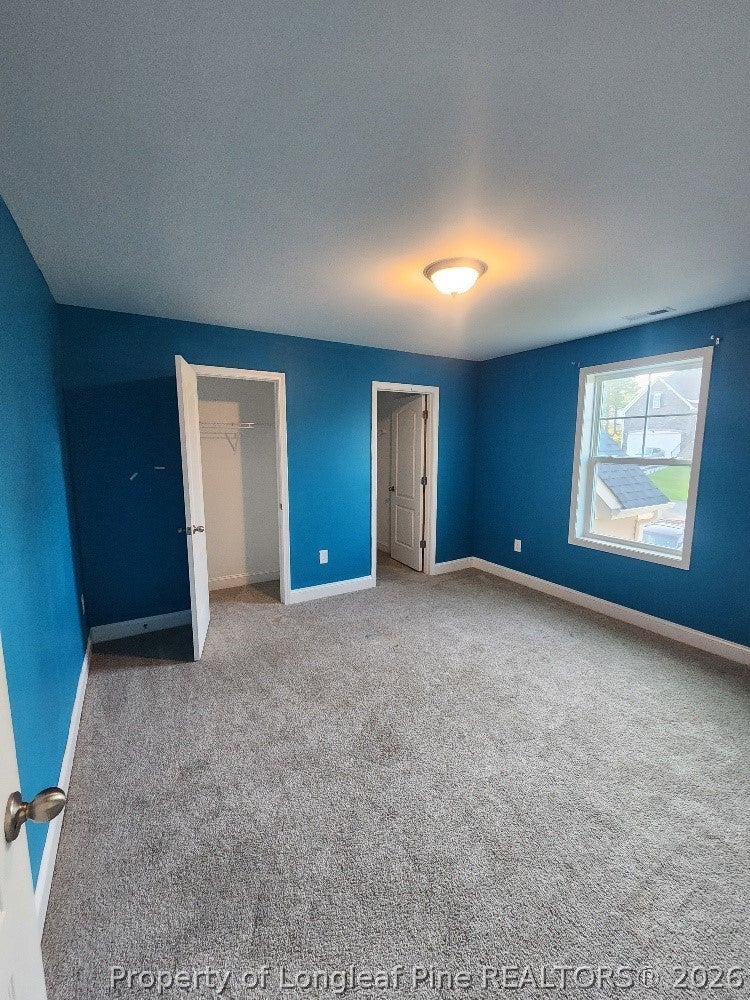
|

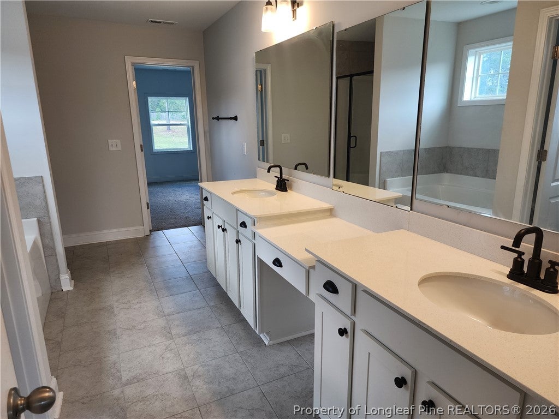
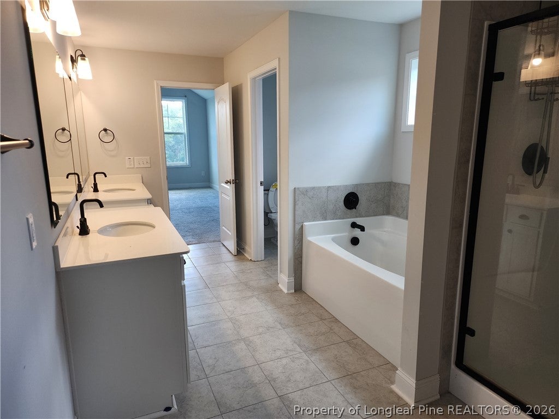
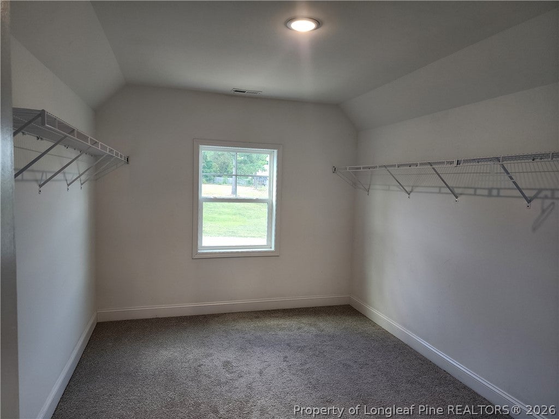
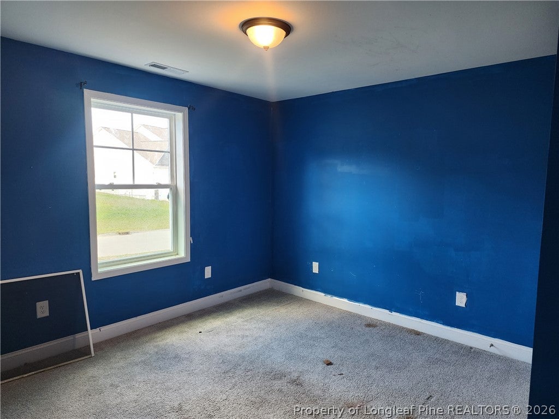
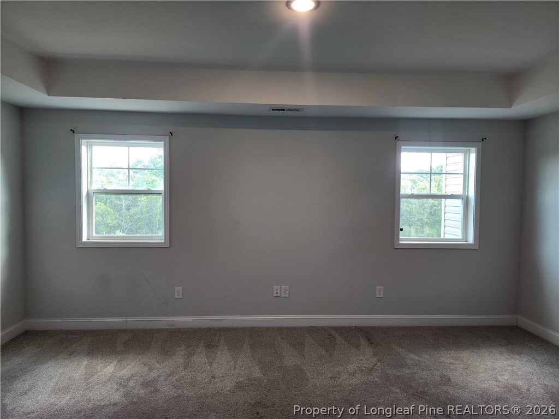
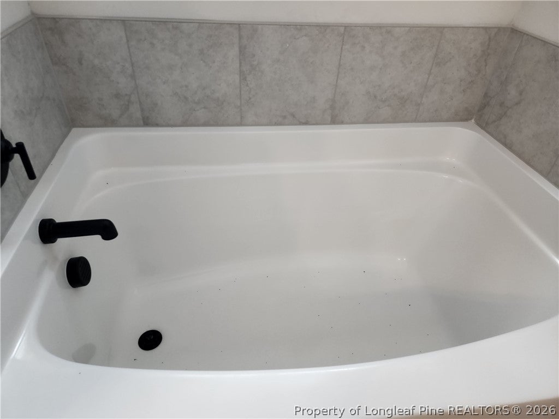
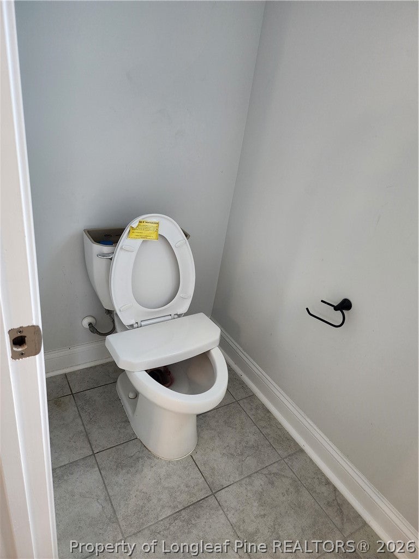
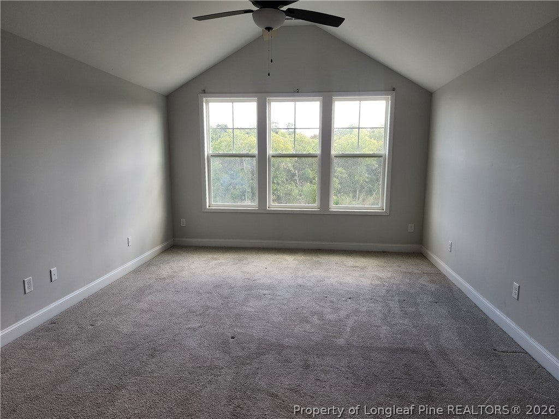
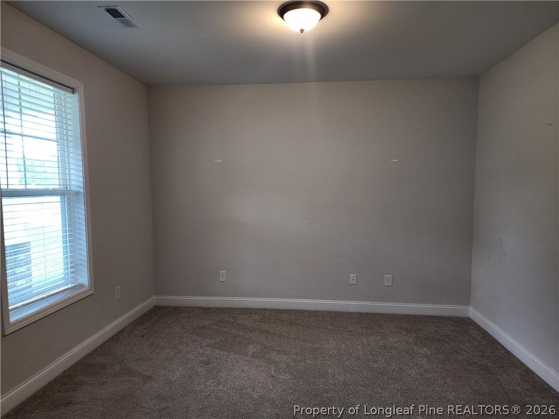
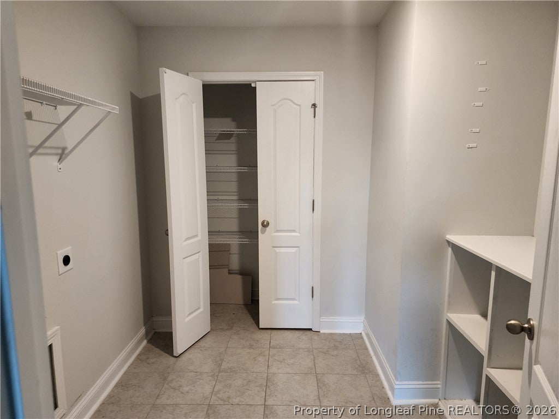
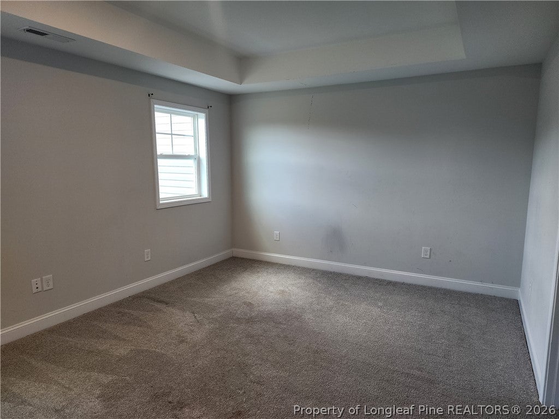
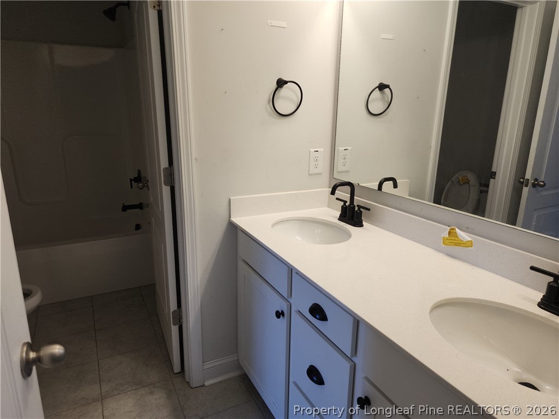
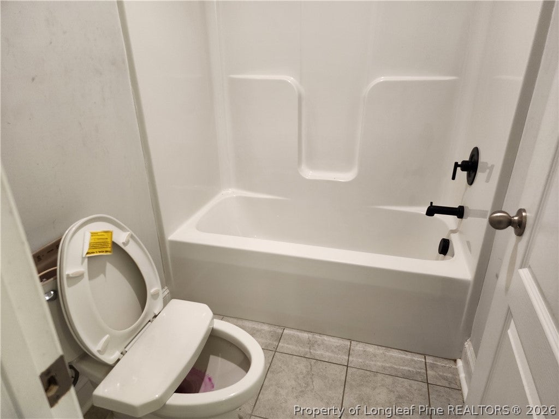
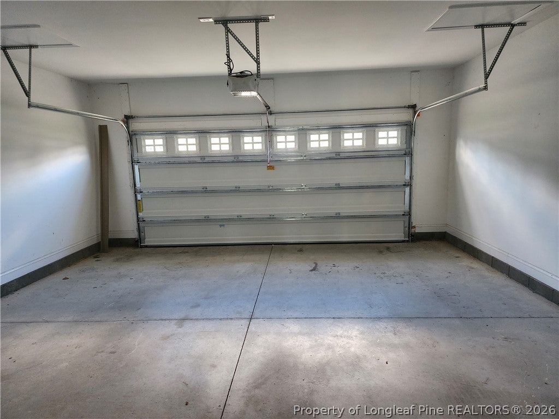
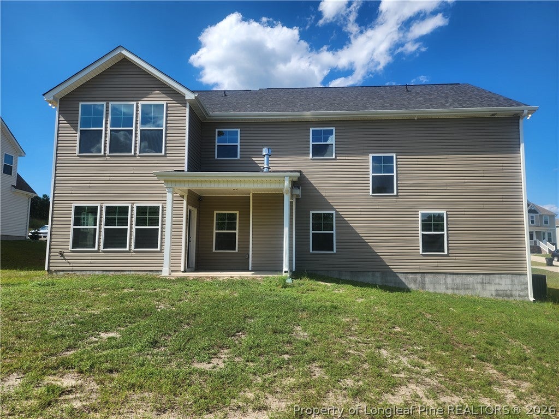
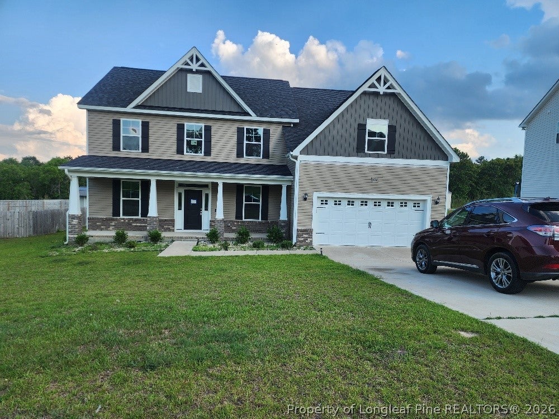
Just imagine this home with a little fixing up and your personal touches"”it could be absolutely fabulous! The 2-story foyer creates a beautiful first impression and opens toward the formal dining room. Family Room with Fireplace - A warm, inviting space perfect for relaxing and entertaining. Large Chef-Style Kitchen - Featuring a substantial island, plenty of cabinetry, and lots of countertop space. With some updating, this could become the heart of the home. Breakfast Nook - A cozy space for everyday meals and morning coffee. Home Office - Perfect for working from home, studying, or creating a quiet workspace. Main-Level Guest Suite - A convenient bedroom with a full bathroom, ideal for guests or multigenerational living. Second-Floor Primary Suite - A spacious retreat featuring: Vaulted ceiling Separate sitting area Huge 13 × 9 ft walk-in closet Large primary bathroom Three Additional Upstairs Bedrooms - Plenty of room for family, guests, or flexible living space. Theater Room - A fantastic bonus space for movie nights, sports, gaming, or family entertainment. Front-Entry Garage - Convenient access and plenty of potential for storage and organization. Gated Community with Swimming Pool - An added lifestyle bonus for relaxation, recreation, and entertaining.
FORECLOSURE
| DAYS ON MARKET | 3 | LAST UPDATED | 9/16/2026 |
|---|---|---|---|
| TRACT | OAKMONT | YEAR BUILT | 2022 |
| GARAGE SPACES | 2.0 | COUNTY | Harnett |
| STATUS | Active | PROPERTY TYPE(S) | Single Family |
| Jr. High School | Harnett Co Schools |
|---|---|
| High School | Harnett Co Schools |
| ADDITIONAL DETAILS | |
| BASEMENT | None |
|---|---|
| CONSTRUCTION | Vinyl Siding |
| FIREPLACE | Yes |
| GARAGE | Attached Garage, Yes |
| HEAT | Central |
| HOA DUES | 37 |
| LOT | 0 |
| LOT DESCRIPTION | CLEARED , LEVEL |
| LOT DIMENSIONS | 0 |
| PARKING | Attached, Garage |
| STORIES | 2 |
| STYLE | Two Story |
| SUBDIVISION | OAKMONT |
| WATER | Public |
MORTGAGE CALCULATOR
TOTAL MONTHLY PAYMENT
0
P
I
*Estimate only
| / | |
We respect your online privacy and will never spam you. By submitting this form with your telephone number
you are consenting for Elizabeth
Smith to contact you even if your name is on a Federal or State
"Do not call List".
Listing provided by VERNADETTE WILLIAMS, MAIN STREET REALTY GROUP

The data relating to real estate for sale on this site comes in part from the Broker Reciprocity/IDX program of Fayetteville Association of REALTORS®. Those properties marked with the IDX icon are provided courtesy of the Fayetteville Association of REALTORS®, Inc., Internet Data Exchange (IDX). Information is deemed reliable but not guaranteed. Information is for consumers' personal, non-commercial use and may not be used for any purpose other than to identify prospective properties consumers may be interested in purchasing.
Copyright 2026 Fayetteville Association of REALTORS®. All Rights Reserved.
Last Updated On: 9/18/26 7:15 PM PDT
This IDX solution is (c) Diverse Solutions 2026.