

 Twitter
 Facebook
 Email
Email
|

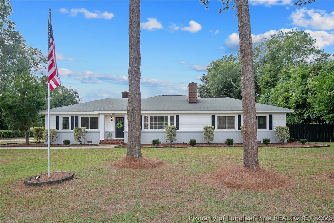
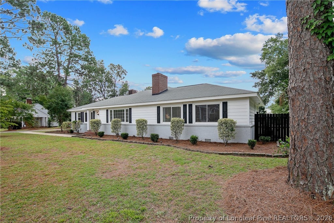
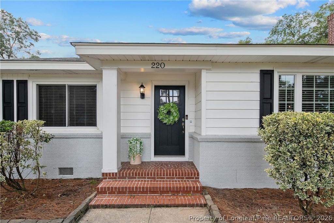
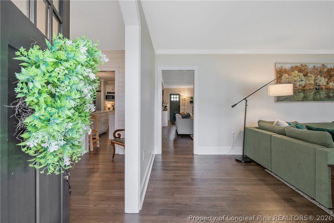
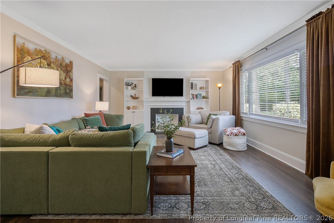
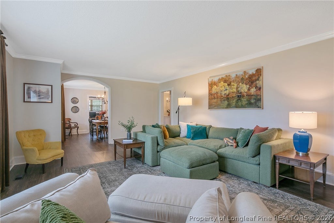
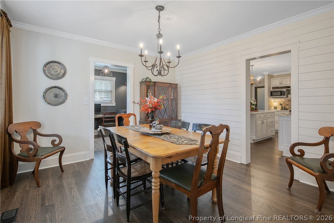
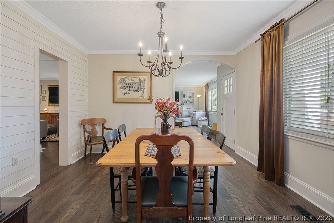
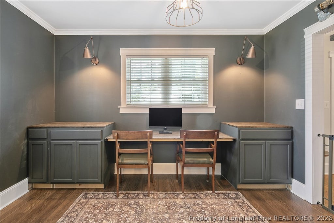
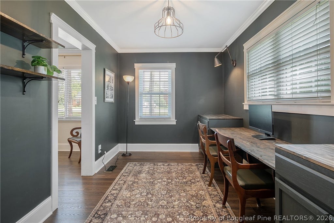
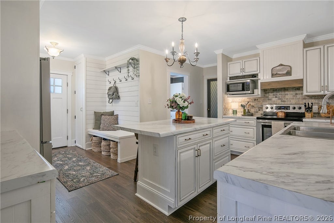
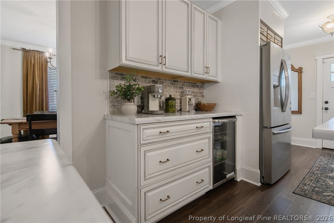
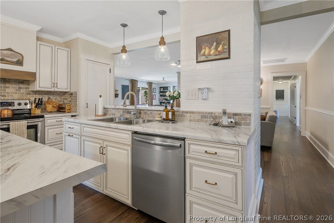
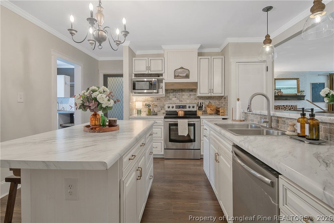
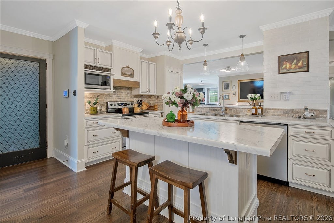
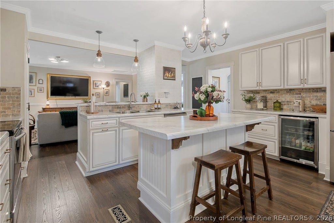
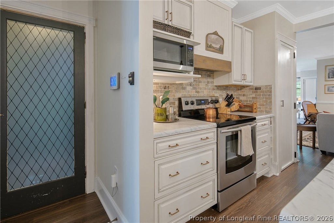
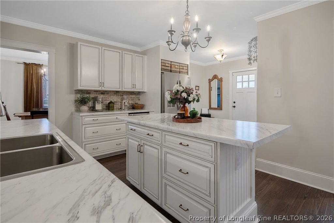
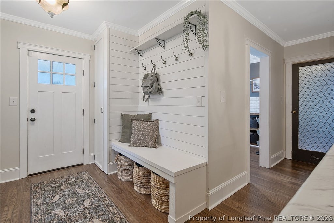
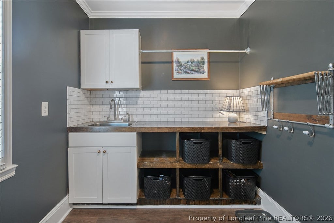
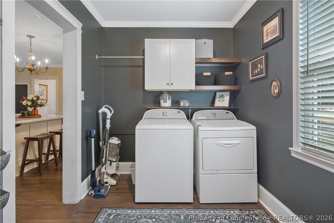
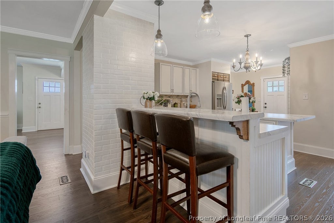
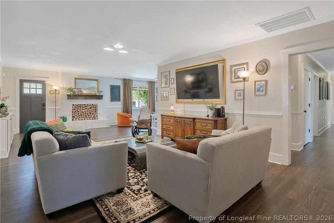
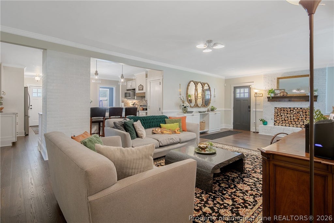
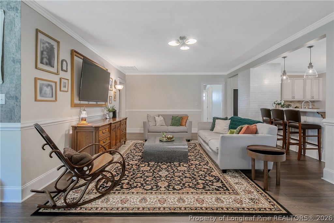
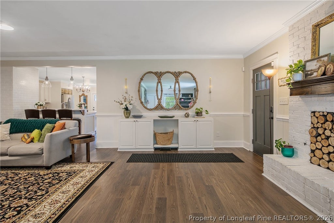
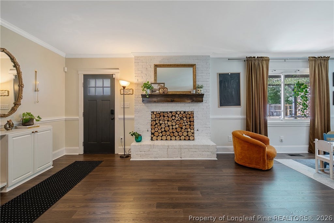
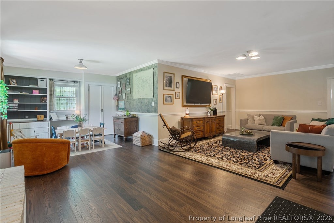
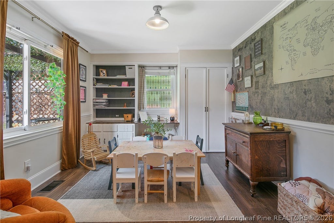
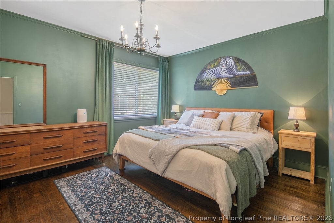
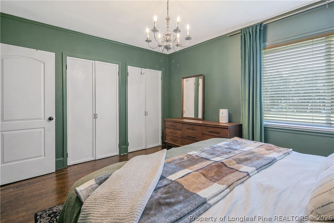
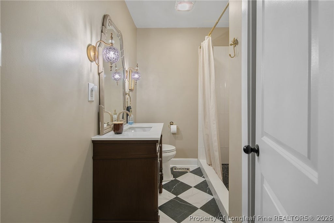
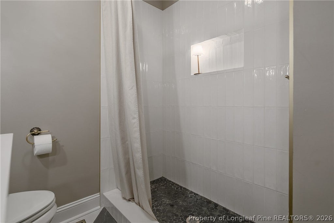
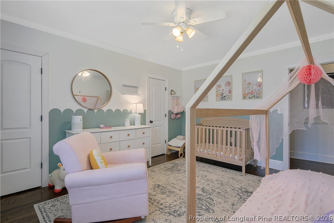
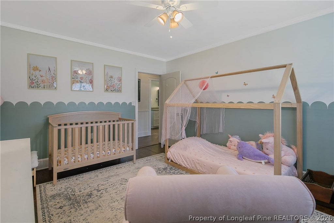
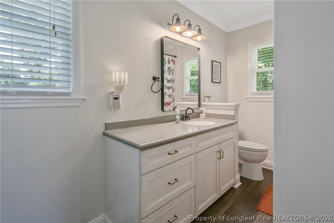
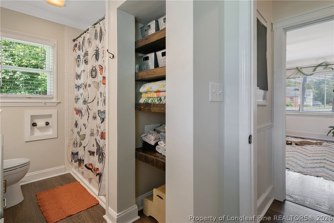
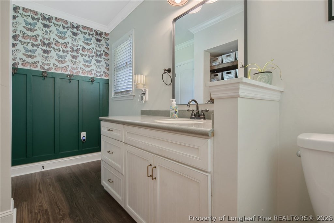
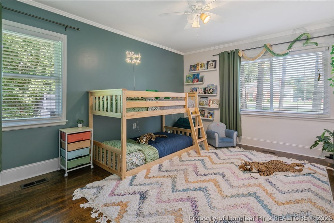
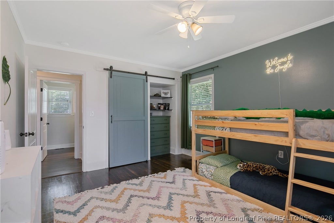
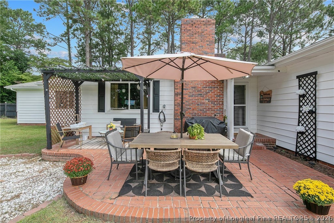
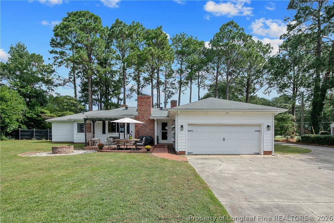
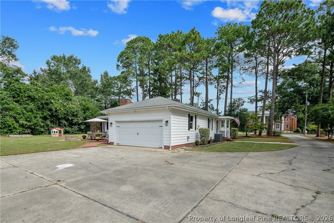
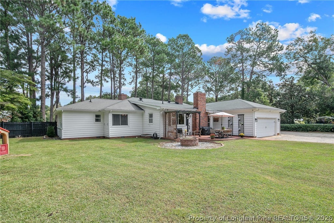
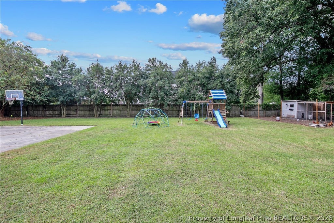
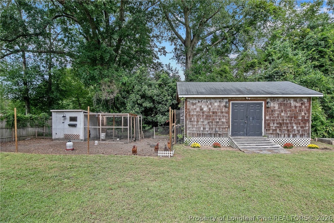
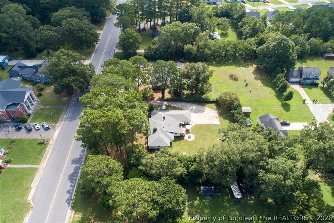
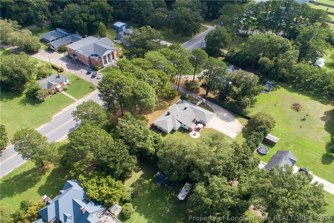
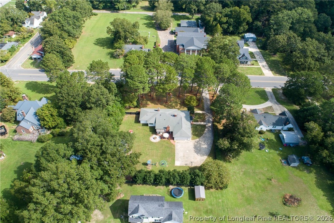
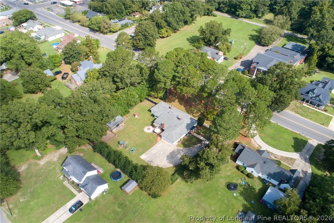
This fully renovated 1950s ranch is brimming with character and modern comfort. Set on .77 acre surrounded by trees, the home welcomes you with timeless archways and warm brick accents. Inside, discover a bright formal living room to relax and read a book, a stunning shiplap dining room with a chandelier, and a dedicated office or flex space easily fitting two workstations. The kitchen shines with white cabinets, brick subway tile backsplash, a center island, peninsula seating, stainless steel appliances to include a beverage fridge. The side door entrance offers a drop zone w/a built-in bench and hooks to stay organized. The family room is open concept, great for entertaining during holidays or just being part of everyday family life featuring a gorgeous decorative brick fireplace, sitting room w/built-ins, storage, and the third entry door to the home. Primary bedroom is peaceful, and the hall bathroom offers gorgeous flooring, a stylish vanity, estate style lighting and a tile stand-alone shower with a pebble floor and a built-in niche. Two large guest bedrooms include closet organizer systems, plus a guest bath featuring a tub-shower combo, sleek vanity, and an elevated towel wall for a clean finished look. The backyard is an entertainer's dream. Enjoy a paver patio, fire pit for those Fall nights cooking smores, and a large open grassy space for gatherings or play, plus a storage shed, play set, and even a chicken coop (chicken can be included) as a gift to buyers. The oversized driveway will satisfy your need for additional cars, RV or boat. No HOA will allow you to do what you would like with your land. Located in Parkton right off Main Street, just minutes to 295 for an easy Fort Bragg or Fayetteville commute. This one's a rare blend of charm, space, and convenience.
| DAYS ON MARKET | 4 | LAST UPDATED | 10/10/2026 |
|---|---|---|---|
| TRACT | NOT IN SUBDIVISION | YEAR BUILT | 1950 |
| GARAGE SPACES | 2.0 | COUNTY | Robeson |
| STATUS | Active | PROPERTY TYPE(S) | Single Family |
| Jr. High School | Robeson County Schools |
|---|---|
| High School | Robeson County Schools |
| ADDITIONAL DETAILS | |
| AIR | Ceiling Fan(s), Central Air, ELECTRIC |
|---|---|
| AIR CONDITIONING | Yes |
| APPLIANCES | DISHWASHER, Electric Range, MICROWAVE, REFRIGERATOR, Wine Refrigerator |
| BASEMENT | None |
| CONSTRUCTION | Brick Veneer |
| EXTERIOR | Fire Pit, Storage |
| FIREPLACE | Yes |
| GARAGE | Attached Garage, Yes |
| HEAT | HEAT PUMP |
| INTERIOR | Bookcases, Built-in Features, CEILING FAN(S), Crown Molding, Eat-in Kitchen, Entrance Foyer, High Ceilings, KITCHEN ISLAND, Open Floorplan |
| LOT | 0.77 acre(s) |
| LOT DESCRIPTION | Interior Lot, LEVEL |
| LOT DIMENSIONS | 155x205x159x214 |
| PARKING | Attached, Garage |
| SEWER | Public Sewer |
| STYLE | Ranch |
| SUBDIVISION | NOT IN SUBDIVISION |
| WATER | Public |
MORTGAGE CALCULATOR
TOTAL MONTHLY PAYMENT
0
P
I
*Estimate only
| / | |
We respect your online privacy and will never spam you. By submitting this form with your telephone number
you are consenting for Elizabeth
Smith to contact you even if your name is on a Federal or State
"Do not call List".
Listing provided by TERESA VIEW, MANNING REALTY

The data relating to real estate for sale on this site comes in part from the Broker Reciprocity/IDX program of Fayetteville Association of REALTORS®. Those properties marked with the IDX icon are provided courtesy of the Fayetteville Association of REALTORS®, Inc., Internet Data Exchange (IDX). Information is deemed reliable but not guaranteed. Information is for consumers' personal, non-commercial use and may not be used for any purpose other than to identify prospective properties consumers may be interested in purchasing.
Copyright 2026 Fayetteville Association of REALTORS®. All Rights Reserved.
Last Updated On: 10/14/26 9:51 AM PDT
This IDX solution is (c) Diverse Solutions 2026.