

 Twitter
 Facebook
 Email
Email
|

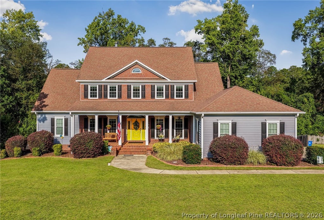
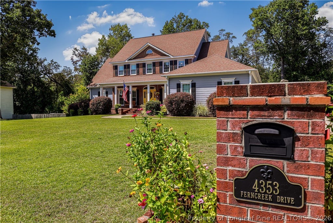
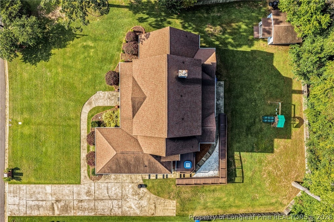
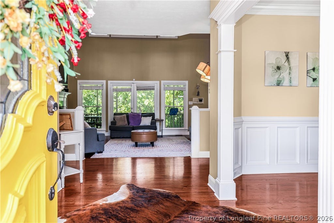
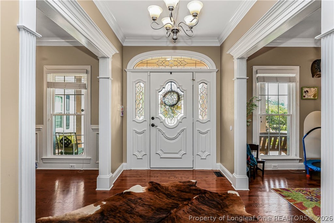
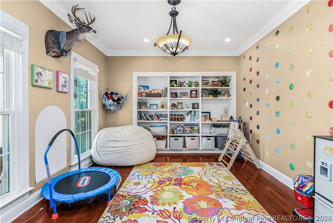
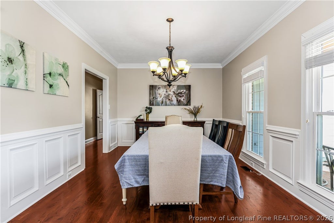
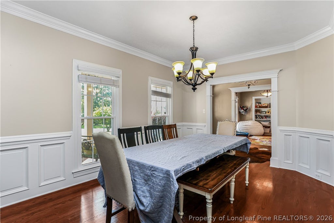
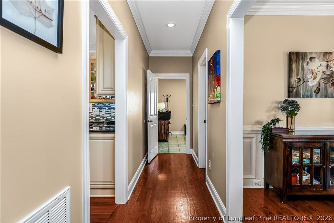
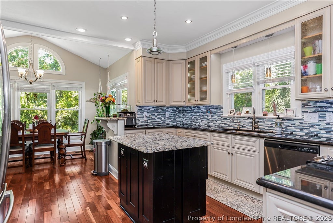
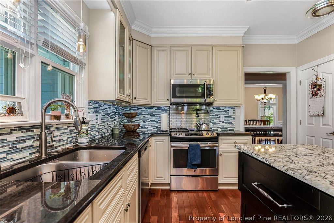
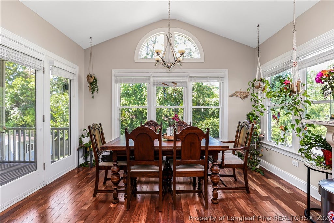
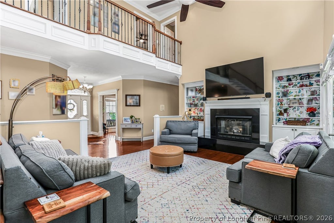
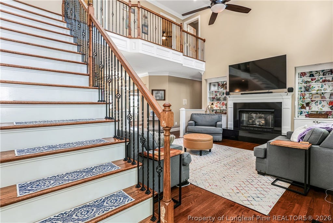
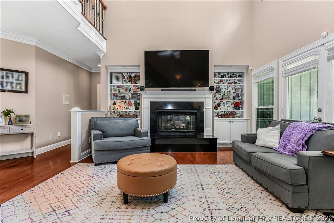
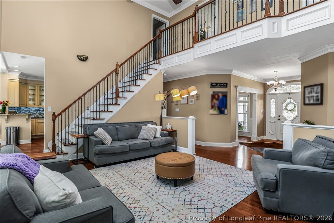
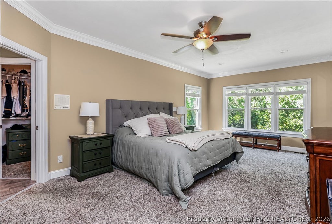
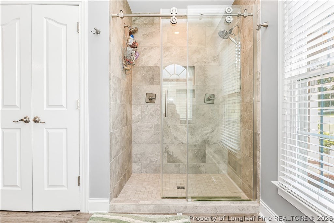
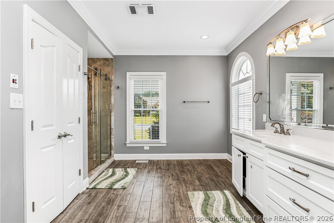
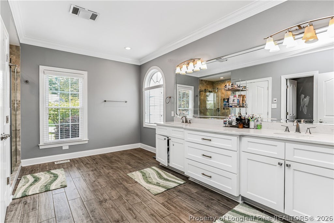
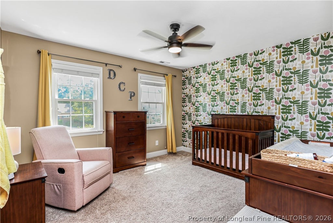
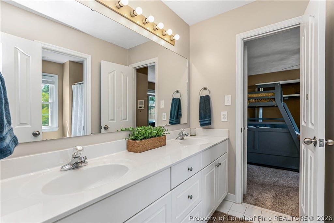
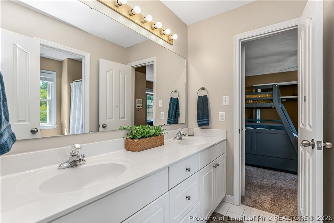
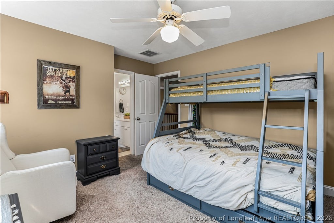
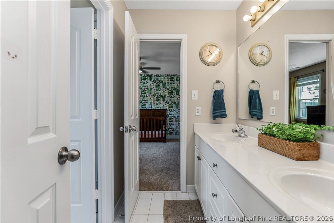
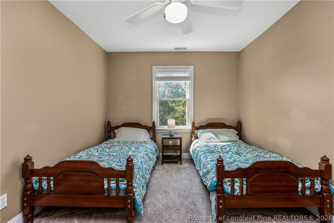
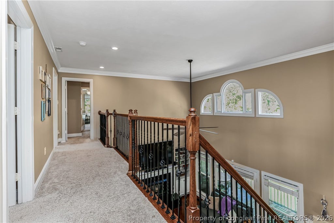
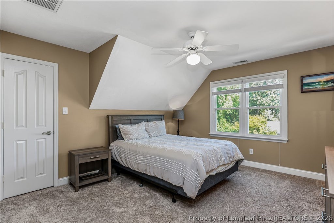
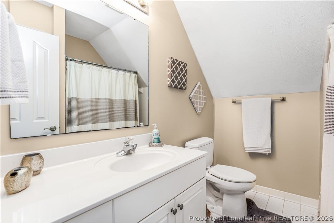
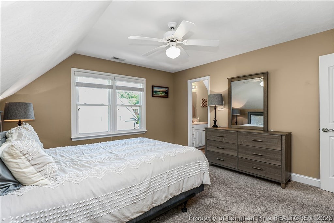
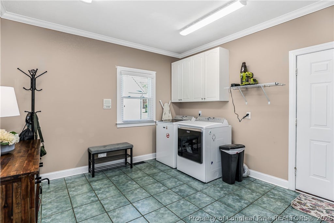
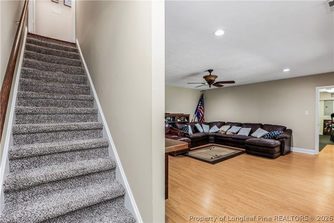
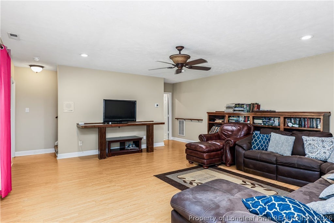
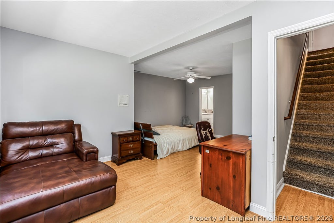
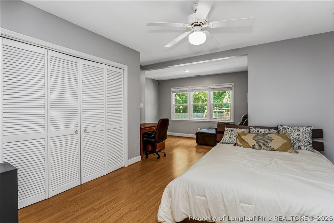
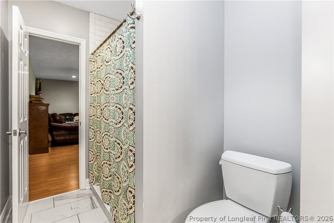
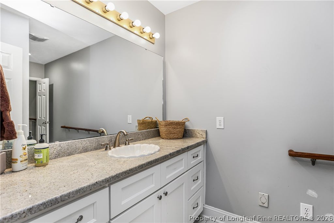
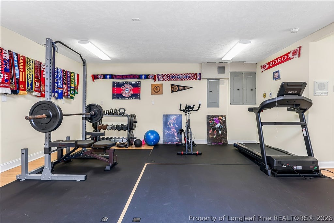
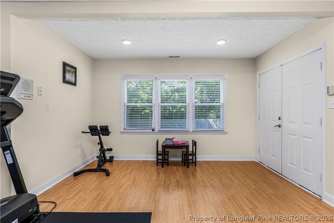
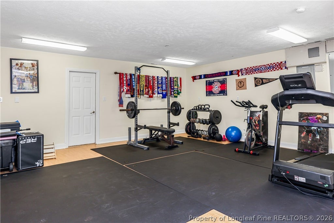
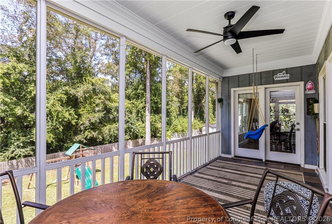
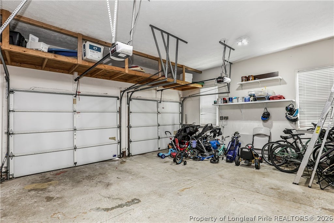
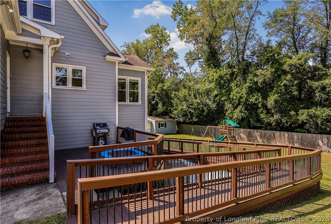
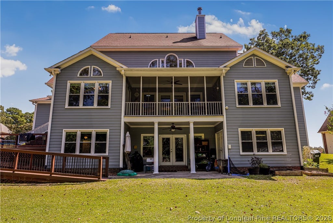
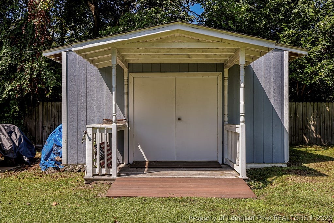
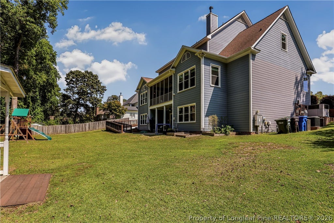
Welcome to 4353 Ferncreek Drive, a spacious 5-bedroom, 4.5-bath home located in the established Buckhead neighborhood of Fayetteville. Offering more than 4,500 square feet of living space, this home provides an impressive amount of room with a versatile floor plan designed for both everyday living and entertaining. The main living areas flow into a spacious kitchen featuring granite countertops and stainless steel appliances, while multiple gathering spaces throughout the home offer plenty of flexibility. The finished walk-out basement is a standout feature, providing additional bedrooms and living space that can easily serve as a guest suite, game room, movie room, home office, or multigenerational living area. Outside, enjoy a private backyard along with a wired detached workshop that offers additional space for hobbies, storage, or projects. An attached garage, generous bedroom sizes, and multiple living areas add to the functionality of this impressive property. Conveniently located near shopping, dining, medical facilities, and Fort Bragg, 4353 Ferncreek Drive combines space, versatility, and an established Fayetteville location. With five bedrooms, four and a half baths, and room to truly spread out, this is one you won't want to miss! For information about our preferred lender and the incentives you may qualify for, please ask your agent to review the agent comments for additional details.
| DAYS ON MARKET | 1 | LAST UPDATED | 9/17/2026 |
|---|---|---|---|
| TRACT | BUCKHEAD | YEAR BUILT | 1995 |
| GARAGE SPACES | 2.0 | COUNTY | Cumberland |
| STATUS | Active | PROPERTY TYPE(S) | Single Family |
| Jr. High School | Max Abbott Middle School |
|---|---|
| High School | Terry Sanford Senior High |
| ADDITIONAL DETAILS | |
| AIR | Ceiling Fan(s), Central Air, ELECTRIC |
|---|---|
| AIR CONDITIONING | Yes |
| APPLIANCES | DISHWASHER, Electric Range, MICROWAVE |
| BASEMENT | Crawl Space, Walk-Out Access |
| CONSTRUCTION | Brick |
| EXTERIOR | Storage |
| FIREPLACE | Yes |
| GARAGE | Attached Garage, Yes |
| HEAT | Electric, Forced Air |
| INTERIOR | Cathedral Ceiling(s), CEILING FAN(S), Double Vanity, Eat-in Kitchen, Entrance Foyer, Granite Counters, High Ceilings, In-Law Floorplan, KITCHEN ISLAND, Open Floorplan, OTHER, See Remarks, Storage |
| LOT | 0.5 acre(s) |
| LOT DIMENSIONS | 21780 |
| PARKING | Attached, Garage |
| SEWER | Public Sewer |
| STORIES | 3+ |
| STYLE | Three Story |
| SUBDIVISION | BUCKHEAD |
| WATER | Public |
MORTGAGE CALCULATOR
TOTAL MONTHLY PAYMENT
0
P
I
*Estimate only
| / | |
We respect your online privacy and will never spam you. By submitting this form with your telephone number
you are consenting for Elizabeth
Smith to contact you even if your name is on a Federal or State
"Do not call List".
Listing provided by KATHERINE SMITH, COLDWELL BANKER ADVANTAGE - FAYETTEVILLE

The data relating to real estate for sale on this site comes in part from the Broker Reciprocity/IDX program of Fayetteville Association of REALTORS®. Those properties marked with the IDX icon are provided courtesy of the Fayetteville Association of REALTORS®, Inc., Internet Data Exchange (IDX). Information is deemed reliable but not guaranteed. Information is for consumers' personal, non-commercial use and may not be used for any purpose other than to identify prospective properties consumers may be interested in purchasing.
Copyright 2026 Fayetteville Association of REALTORS®. All Rights Reserved.
Last Updated On: 9/17/26 5:09 PM PDT
This IDX solution is (c) Diverse Solutions 2026.