

 Twitter
 Facebook
 Email
Email
|

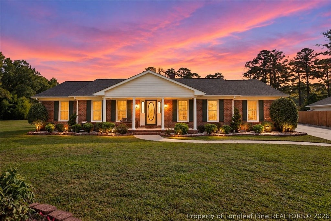
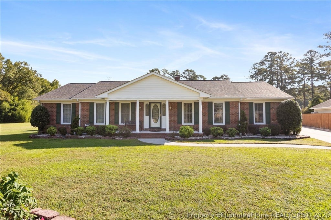
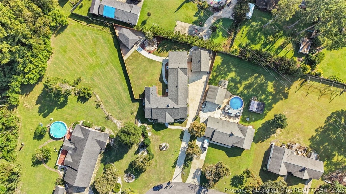
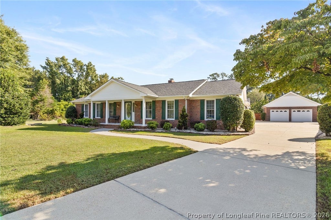
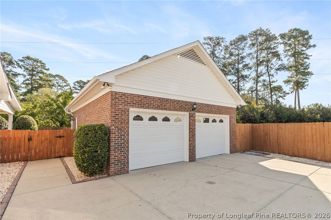
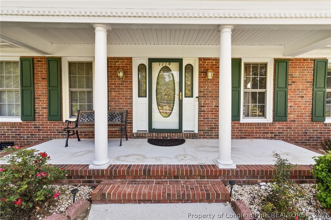
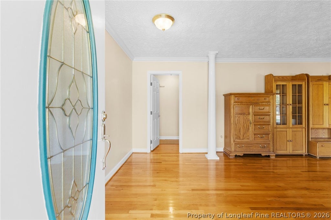
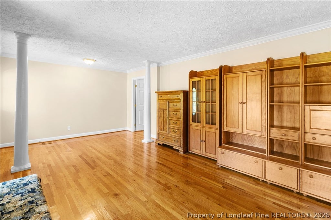
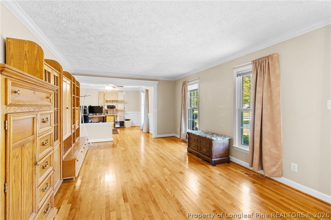
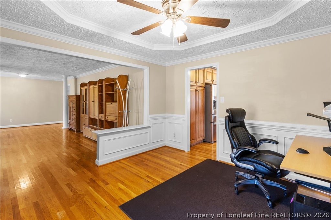
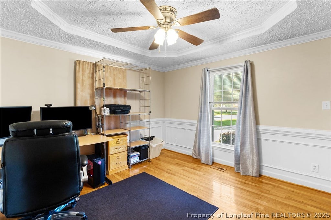
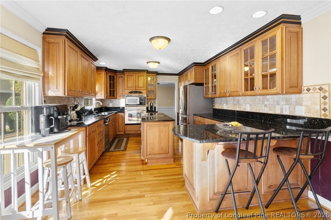
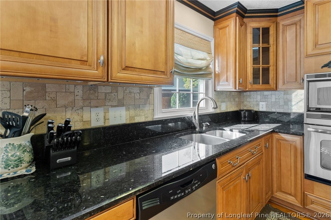
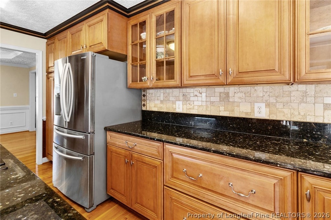
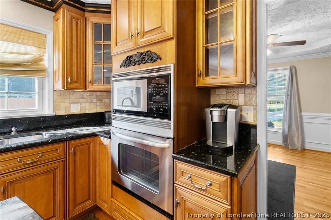
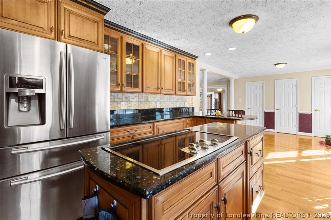
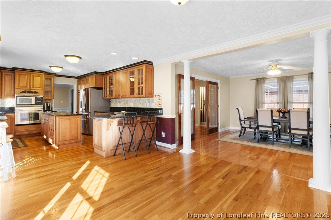
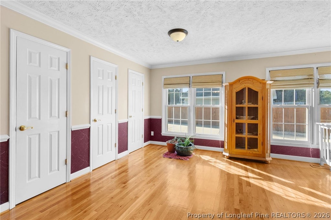
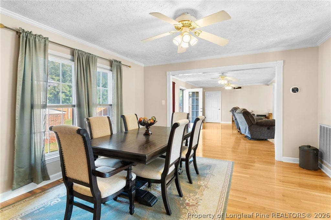
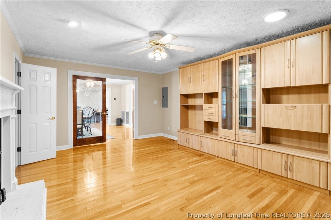
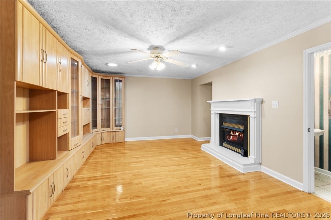
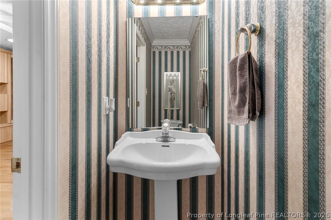
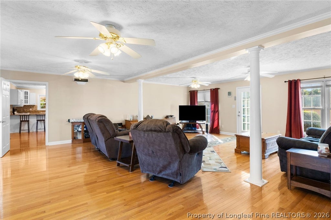
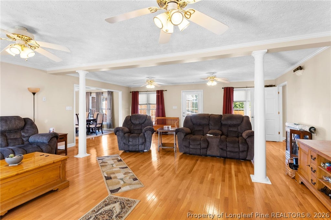
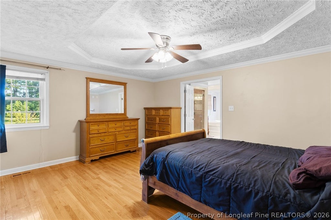
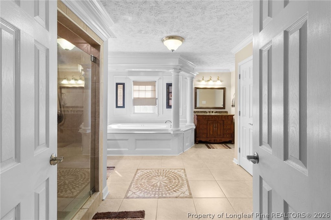
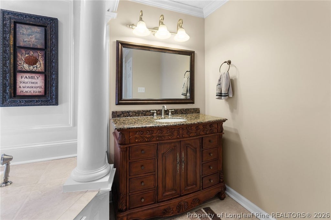
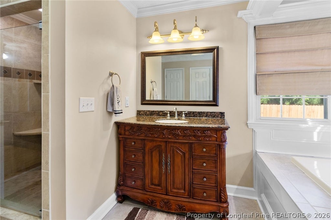
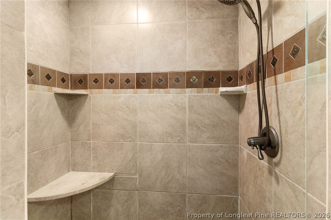
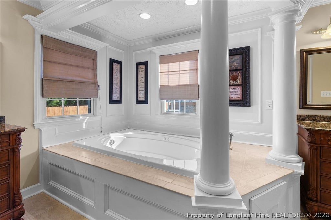
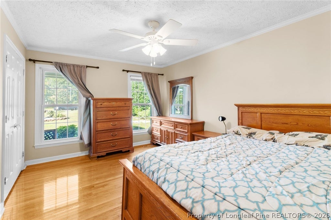
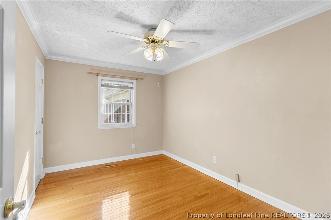
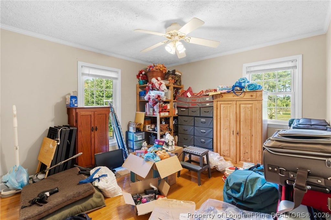
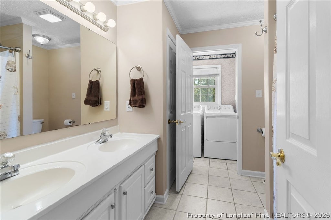
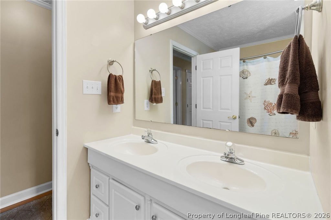
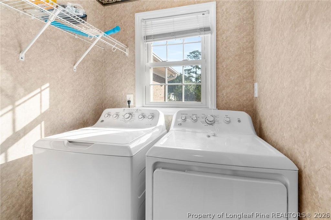
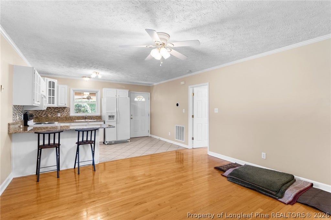
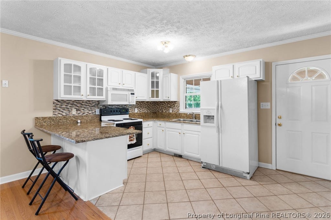
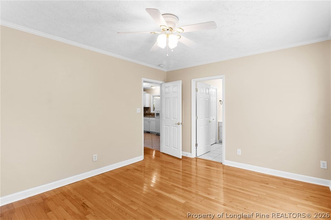
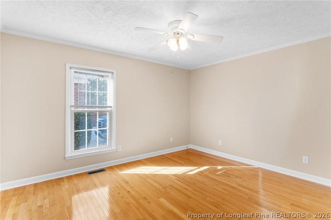
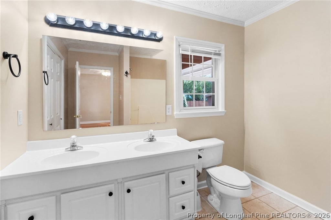
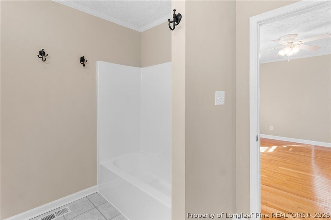
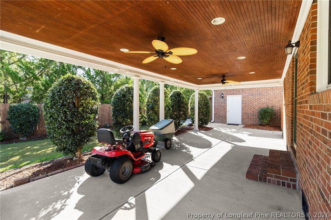
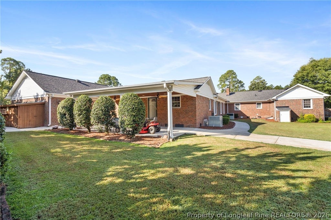
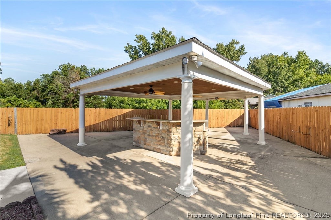
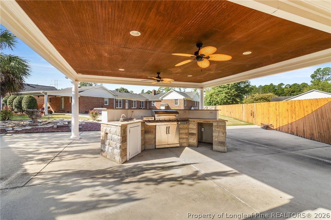
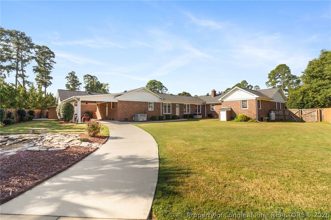
Welcome to 1714 Joncee Drive! Situated on a spacious corner lot, this 4-bedroom, 2.5-bath home offers an incredible amount of living space, flexibility, and room to entertain. The main kitchen features upgraded cabinetry, granite countertops, stainless steel appliances, a center island, and adjoining breakfast nook. A formal dining room and formal living room provide plenty of space for gatherings, while two additional flex spaces offer options for a home office, playroom, den, or hobby space"”one complete with a cozy fireplace. One of the home's standout features is the attached suite, offering a full kitchen with granite countertops, living room, bedroom, and full bathroom. Whether used for guests, extended living arrangements, or simply additional private living space, this area adds exceptional versatility to the home. The primary suite includes a spacious bath with two separate vanities, a stand-up shower, and jetted tub, while the hall bathroom also features double vanities. The outdoor space is just as impressive! The fenced backyard offers plenty of room to enjoy, along with a covered side patio and gazebo designed for entertaining. The gazebo features a grilling area, sink, and electrical connection ready for a small or beverage refrigerator. A separate two-car garage with built-in cabinetry provides additional parking, storage, and workspace. New roof 2026, Two newer HVACs installed 2021,2023.
| DAYS ON MARKET | 1 | LAST UPDATED | 9/22/2026 |
|---|---|---|---|
| TRACT | MID PINES | YEAR BUILT | 1972 |
| GARAGE SPACES | 2.0 | COUNTY | Cumberland |
| STATUS | Active | PROPERTY TYPE(S) | Single Family |
| Jr. High School | Mac Williams Middle School |
|---|---|
| High School | Cape Fear Senior High |
| ADDITIONAL DETAILS | |
| AIR | Ceiling Fan(s) |
|---|---|
| AIR CONDITIONING | Yes |
| APPLIANCES | Cooktop, DISHWASHER, MICROWAVE, Oven, REFRIGERATOR |
| BASEMENT | Crawl Space |
| CONSTRUCTION | Brick Veneer |
| EXTERIOR | Barbecue, Built-in Barbecue, Storage |
| GARAGE | Yes |
| HEAT | HEAT PUMP |
| INTERIOR | CEILING FAN(S), Double Vanity, Granite Counters, In-Law Floorplan, KITCHEN ISLAND |
| LOT | 0 |
| LOT DESCRIPTION | CORNER LOT |
| LOT DIMENSIONS | 0 |
| PARKING | Detached, Garage |
| SEWER | Holding Tank, Septic Tank |
| STORIES | 1 |
| STYLE | 1 Level |
| SUBDIVISION | MID PINES |
| UTILITIES | Propane |
| WATER | Public |
MORTGAGE CALCULATOR
TOTAL MONTHLY PAYMENT
0
P
I
*Estimate only
| / | |
We respect your online privacy and will never spam you. By submitting this form with your telephone number
you are consenting for Elizabeth
Smith to contact you even if your name is on a Federal or State
"Do not call List".
Listing provided by GILLIAN GIBSON, 3G REAL ESTATE, LLC.

The data relating to real estate for sale on this site comes in part from the Broker Reciprocity/IDX program of Fayetteville Association of REALTORS®. Those properties marked with the IDX icon are provided courtesy of the Fayetteville Association of REALTORS®, Inc., Internet Data Exchange (IDX). Information is deemed reliable but not guaranteed. Information is for consumers' personal, non-commercial use and may not be used for any purpose other than to identify prospective properties consumers may be interested in purchasing.
Copyright 2026 Fayetteville Association of REALTORS®. All Rights Reserved.
Last Updated On: 9/22/26 8:35 PM PDT
This IDX solution is (c) Diverse Solutions 2026.