

 Twitter
 Facebook
 Email
Email

|

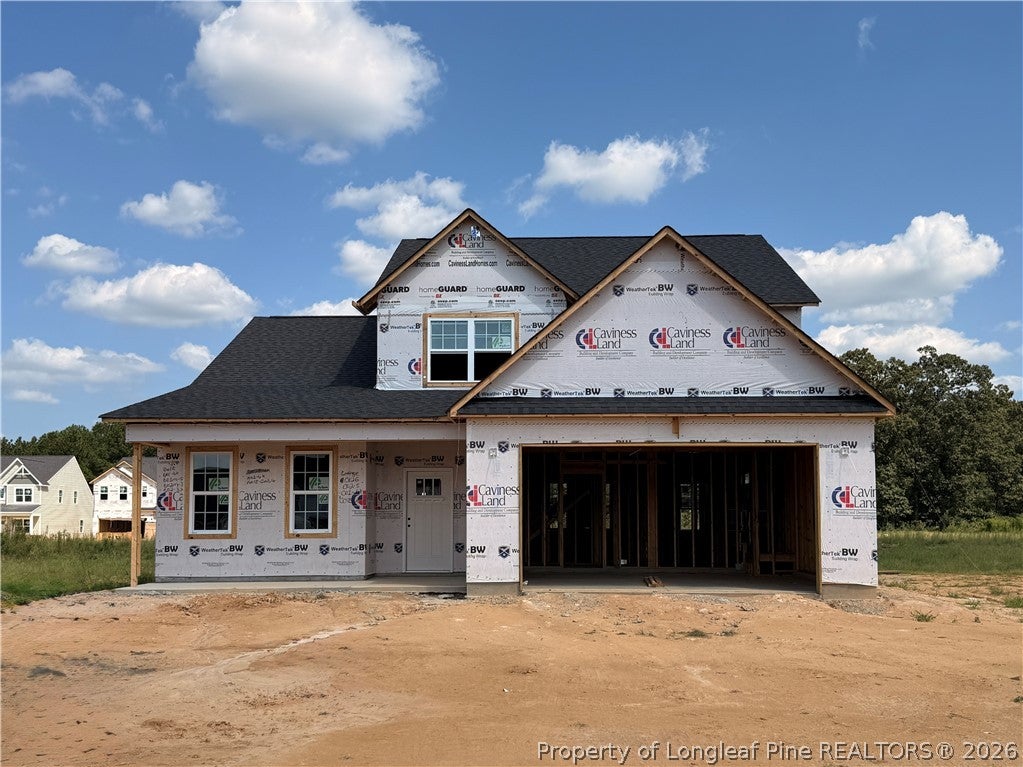
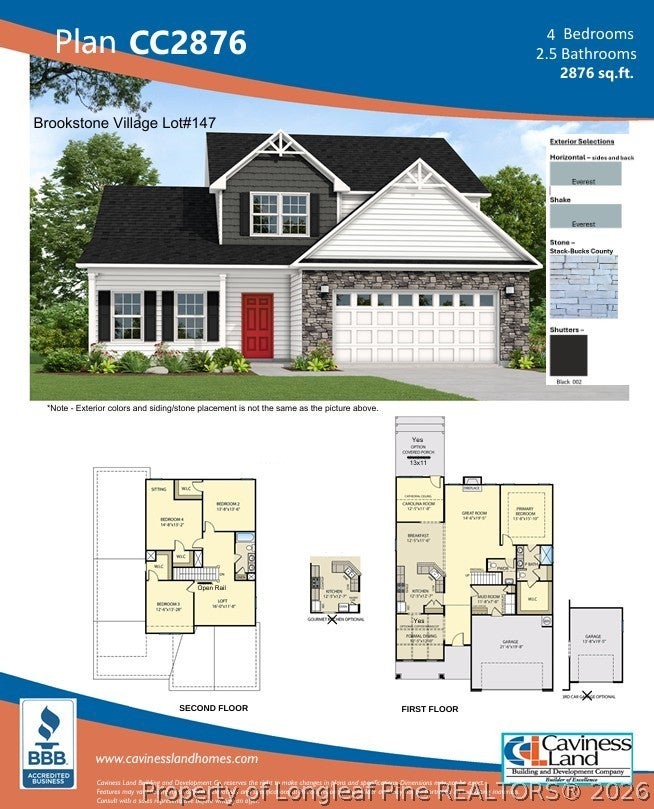
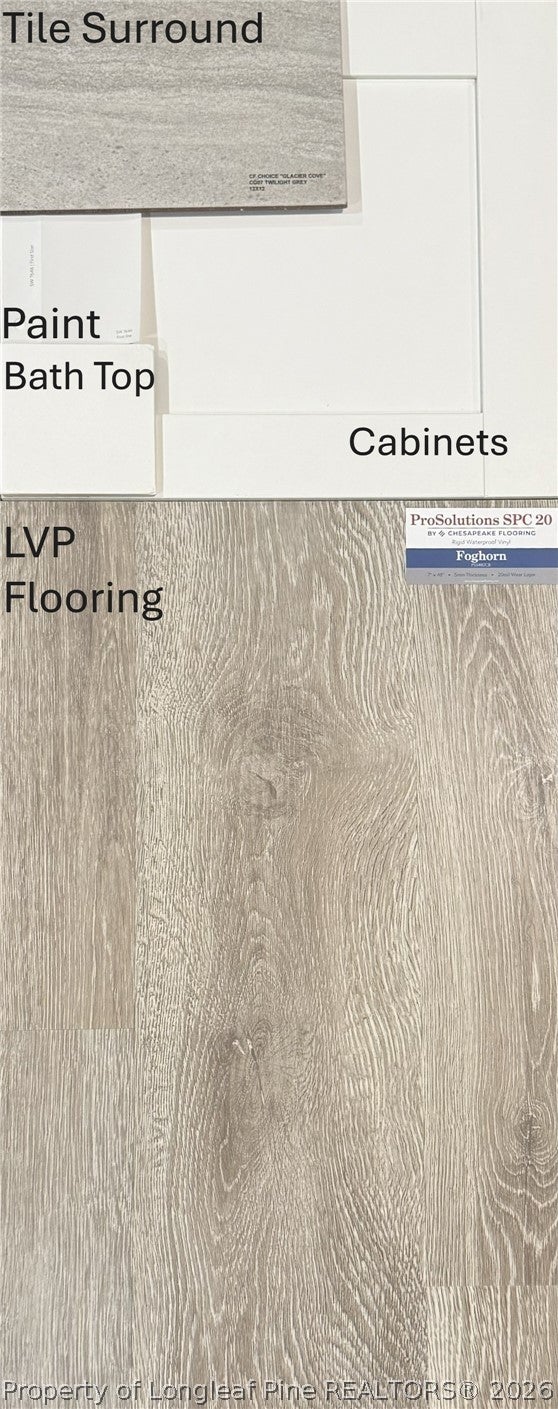
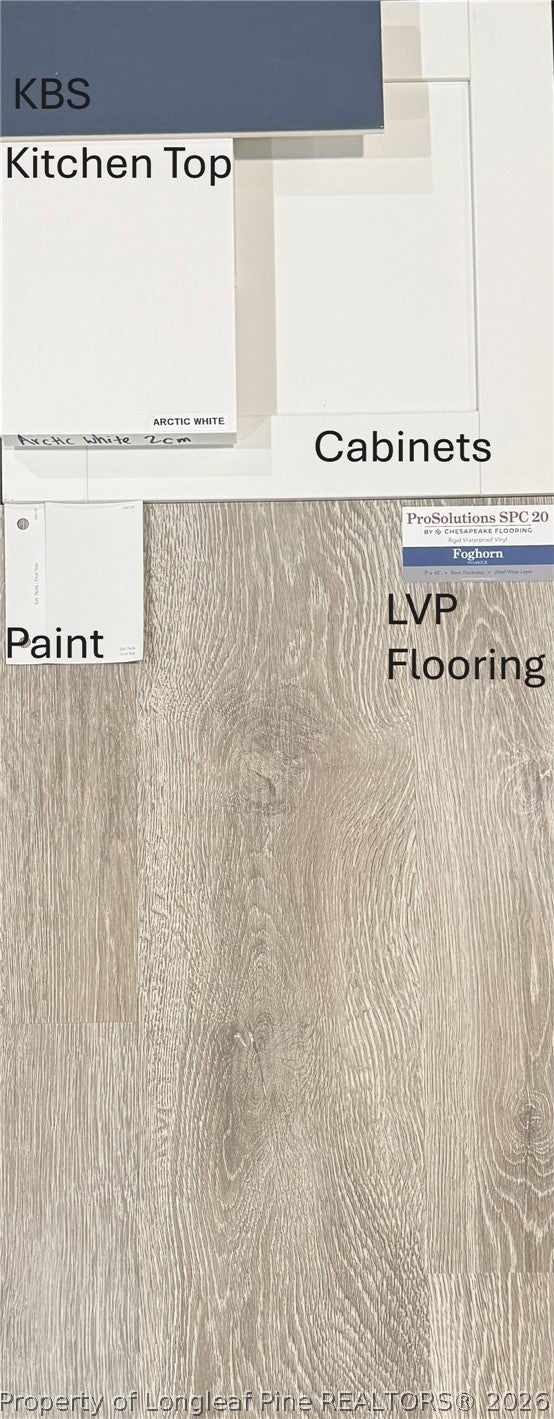
Welcome to the CL2876 Plan built by trusted builder, Caviness Land! Brand New home in a Gated Community! LIMITED TIME INCENTIVES INCLUDE $8500 SELLER PAID CLOSING COSTS AND BLINDS THROUGHOUT THE HOME! Welcome to your dream home--this stunning 2-story, 2,2876 SF residence offers modern comfort, functional design, and stylish finishes throughout. Entering in from the front covered porch, you'll find a formal dining room with elegant wainscoting and a coffered ceiling. Fall in love with the well-appointed kitchen, which features gorgeous Quartz countertops, a USB outlet, and soft-close cabinets and overlooks the main living area and Breakfast Room. The Great Room features a cozy, electric fireplace to enjoy year-round. The Breakfast Room opens to a sunlit Carolina Room with cathedral ceiling, which opens to the covered back porch. A Mud Room is conveniently located near the garage entrance. The Main Level Master Retreat features a trey ceiling, dual-sink vanity, linen closet, walk-in shower with tile surround and Durabase pan, and oversized walk-in closet. Upstairs, you'll find a large Loft, 3 more bedrooms (each with walk-in closets), and a full bathroom.
| DAYS ON MARKET | 1 | LAST UPDATED | 9/22/2026 |
|---|---|---|---|
| TRACT | BROOKSTONE VILLAGE | YEAR BUILT | 2026 |
| GARAGE SPACES | 2.0 | COUNTY | Hoke |
| STATUS | Active | PROPERTY TYPE(S) | Single Family |
| Jr. High School | East Hoke Middle School |
|---|---|
| High School | Hoke County High School |
| ADDITIONAL DETAILS | |
| AIR | Ceiling Fan(s) |
|---|---|
| AIR CONDITIONING | Yes |
| APPLIANCES | DISHWASHER, DISPOSAL, MICROWAVE, RANGE |
| BASEMENT | None |
| CONSTRUCTION | Frame, Shake Siding, Stone, Vinyl Siding |
| EXTERIOR | PLAYGROUND, Rain Gutters |
| FIREPLACE | Yes |
| GARAGE | Attached Garage, Yes |
| HEAT | Central, Electric, HEAT PUMP |
| HOA DUES | 300 |
| INTERIOR | Breakfast Bar, Cathedral Ceiling(s), CEILING FAN(S), Coffered Ceiling(s), Eat-in Kitchen, Entrance Foyer, High Ceilings, Open Floorplan, Pantry, Tray Ceiling(s) |
| LOT | 7841 sq ft |
| LOT DESCRIPTION | Interior Lot |
| LOT DIMENSIONS | 62x125x62x125 |
| PARKING | Attached, Garage, Garage Door Opener |
| STORIES | 2 |
| STYLE | Two Story |
| SUBDIVISION | BROOKSTONE VILLAGE |
| WATER | Public |
| ZONING | RA-20 - Residential Agricultural |
MORTGAGE CALCULATOR
TOTAL MONTHLY PAYMENT
0
P
I
*Estimate only
| / | |
We respect your online privacy and will never spam you. By submitting this form with your telephone number
you are consenting for Elizabeth
Smith to contact you even if your name is on a Federal or State
"Do not call List".
Listing provided by JENNIFER RITCHIE, EVERYTHING PINES PARTNERS LLC

The data relating to real estate for sale on this site comes in part from the Broker Reciprocity/IDX program of Fayetteville Association of REALTORS®. Those properties marked with the IDX icon are provided courtesy of the Fayetteville Association of REALTORS®, Inc., Internet Data Exchange (IDX). Information is deemed reliable but not guaranteed. Information is for consumers' personal, non-commercial use and may not be used for any purpose other than to identify prospective properties consumers may be interested in purchasing.
Copyright 2026 Fayetteville Association of REALTORS®. All Rights Reserved.
Last Updated On: 9/22/26 8:37 PM PDT
This IDX solution is (c) Diverse Solutions 2026.