

 Twitter
 Facebook
 Email
Email
|

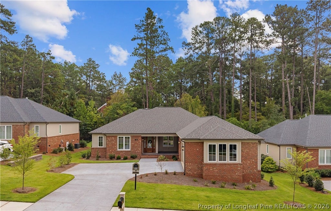
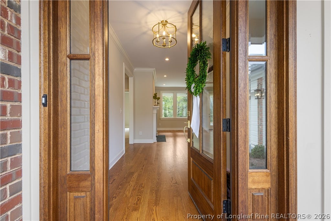
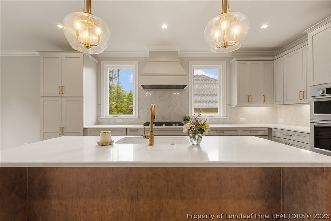
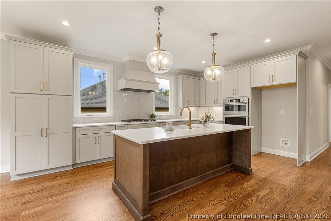
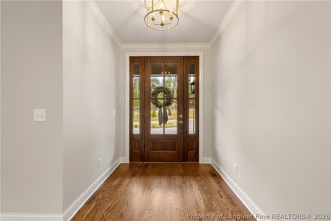
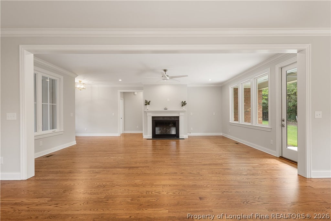
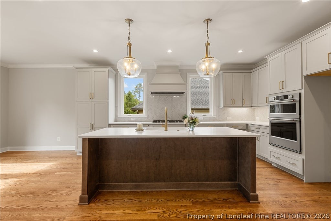
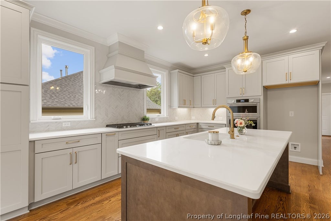
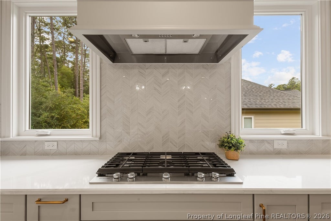
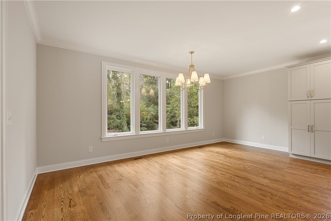
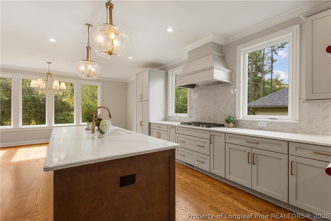
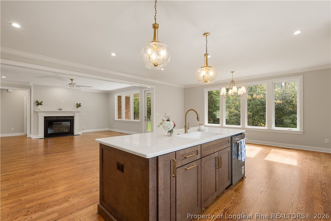
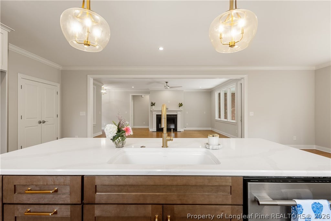
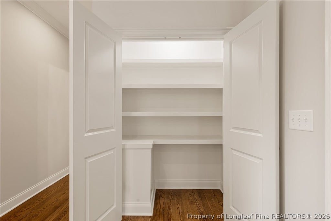
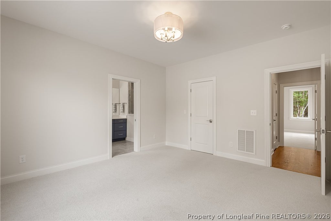
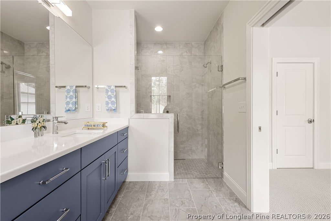
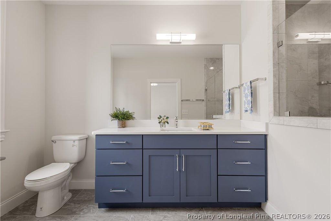
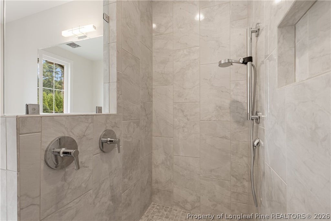
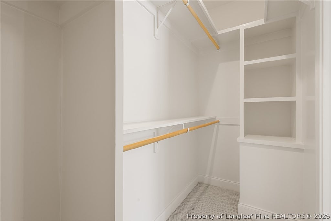
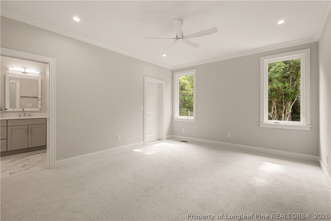
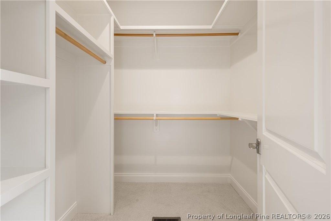
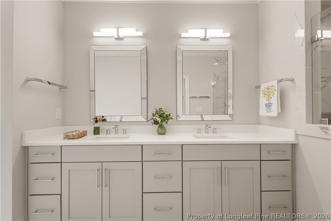
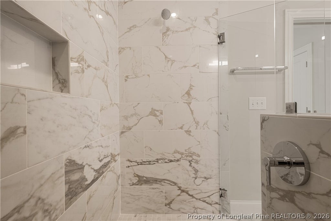
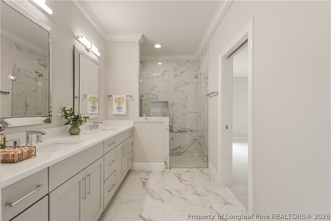
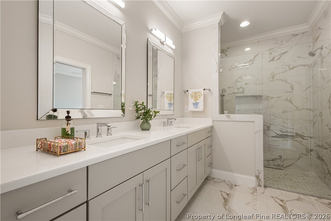
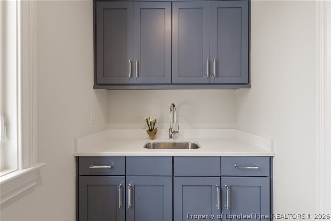
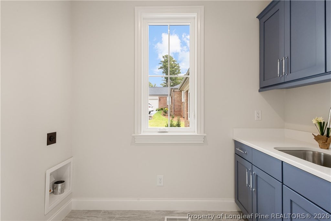
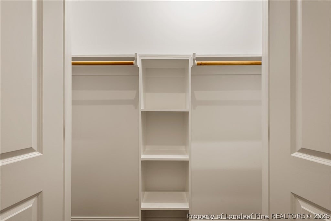
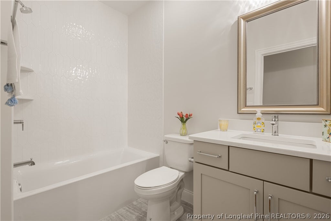
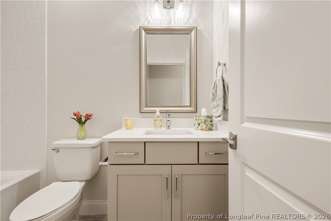
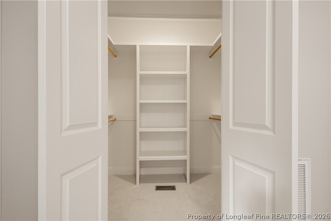
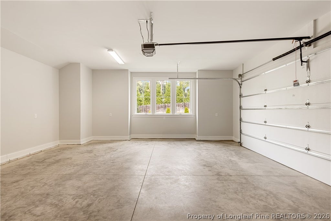
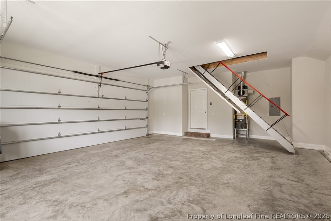
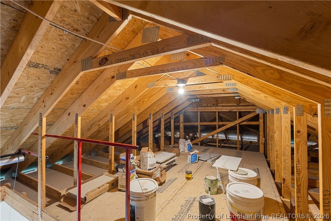
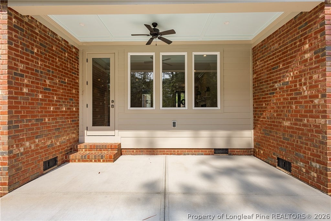
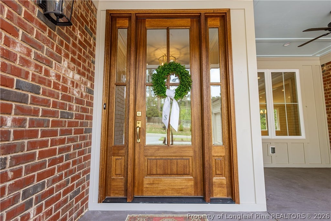
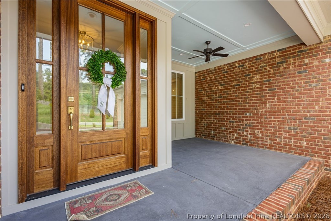
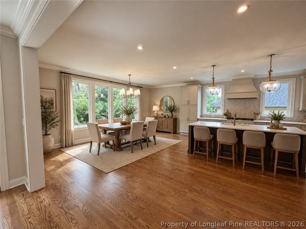
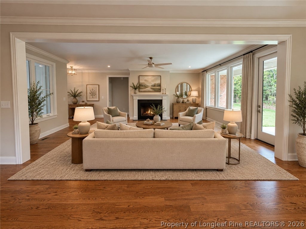
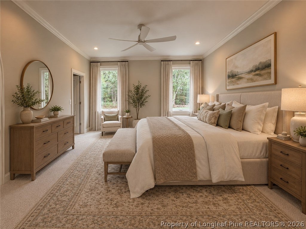
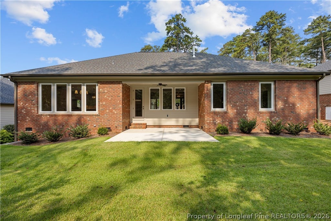
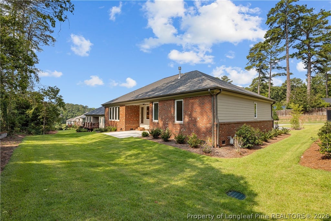
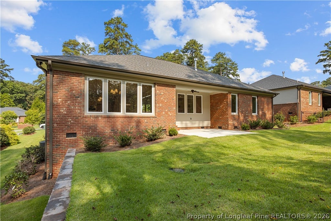
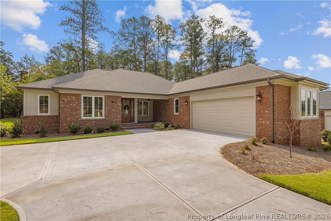
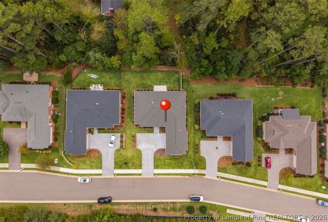
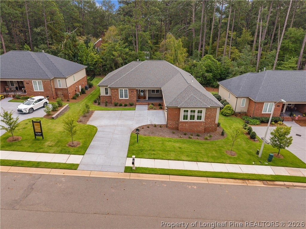
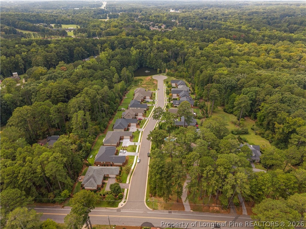
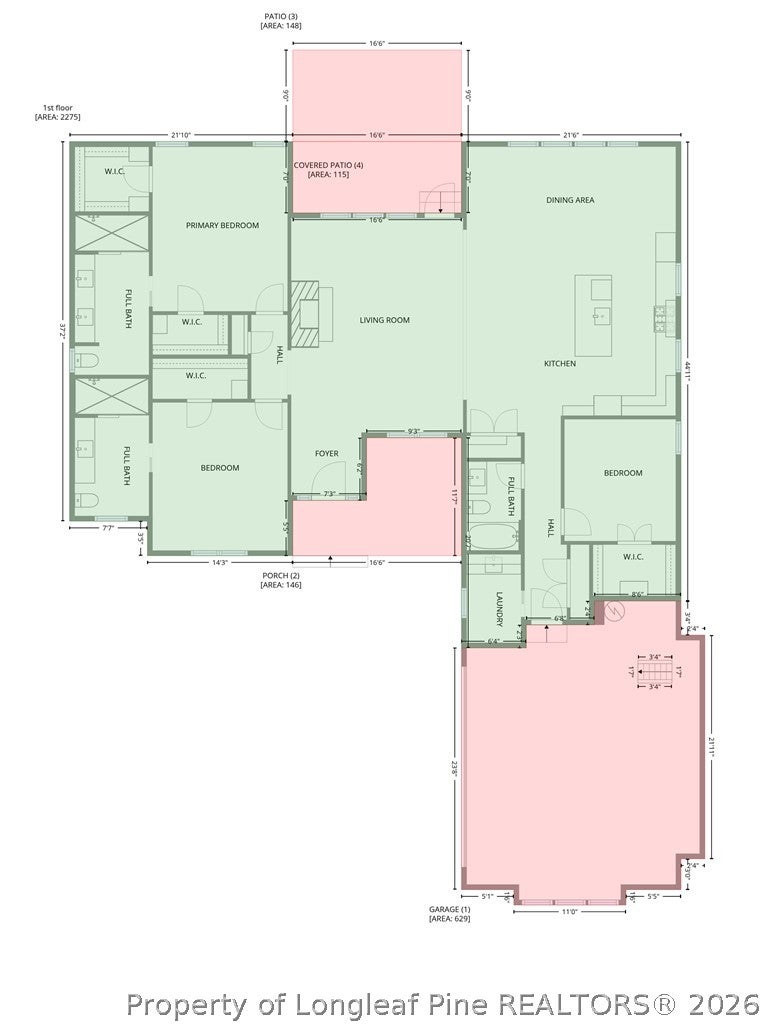
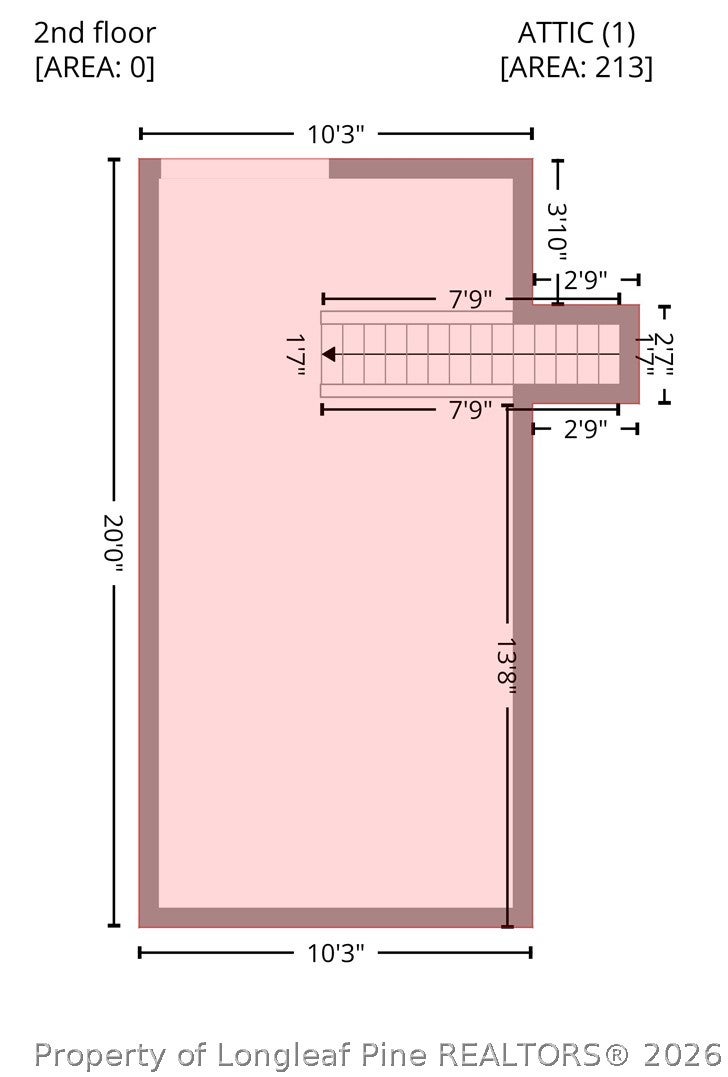
Luxury meets effortless living in Rosemont. Located in one of West Sanford's established communities, this beautifully designed one-story home offers a sophisticated blend of comfort, quality and thoughtful details. The open-concept interior is filled with natural light and features hardwood floors, quartz countertops, a designer kitchen with gas cooktop, generous cabinetry and an easy flow for both everyday living and entertaining. The inviting primary suite feels like a private retreat, complemented by a beautifully finished bath with a long double vanity, quartz countertops, generous cabinetry and an oversized walk-in shower surrounded by elegant tile. Two walk-in closets, each thoughtfully finished with custom wood closet systems, add both function and a tailored feel. Two additional bedrooms, three full baths and flexible living spaces provide plenty of room for guests, an office or hobbies. Zero-threshold entry, wide doorways and a well-planned layout add to the home's ease of living without sacrificing style. Outside, enjoy covered porch spaces, a beautifully maintained setting and the polished look of a side-entry two-car garage. HOA dues include exterior yard and landscaping maintenance, allowing you to enjoy the surroundings without the upkeep. A remote-controlled pull-down staircase provides convenient access to attic storage, offering a much easier alternative to a traditional attic ladder. Built in 2025 by T L Stewart Builders and located just minutes from shopping, dining and everything Sanford has to offer, 109 Rosemont Lane is an exceptional opportunity to enjoy new construction in an established neighborhood with a low-maintenance lifestyle.
| DAYS ON MARKET | 3 | LAST UPDATED | 9/25/2026 |
|---|---|---|---|
| TRACT | ROSEMONT (LEE) | YEAR BUILT | 2025 |
| GARAGE SPACES | 2.0 | COUNTY | Lee |
| STATUS | Active | PROPERTY TYPE(S) | Single Family |
| Elementary School | Lee - Tramway |
|---|---|
| Jr. High School | Lee - West Lee |
| High School | Lee County High |
| ADDITIONAL DETAILS | |
| AIR | Ceiling Fan(s), Central Air |
|---|---|
| AIR CONDITIONING | Yes |
| APPLIANCES | DISHWASHER, DISPOSAL, Electric Oven, Gas Cooktop, Gas Water Heater, Vented Exhaust Fan |
| BASEMENT | None |
| CONSTRUCTION | Board & Batten Siding, Brick Veneer |
| GARAGE | Attached Garage, Yes |
| HEAT | Fireplace(s), Natural Gas |
| HOA DUES | 850 |
| INTERIOR | CEILING FAN(S), Crown Molding, Eat-in Kitchen, Entrance Foyer, KITCHEN ISLAND, Open Floorplan, Recessed Lighting, WALK-IN CLOSET(S) |
| LOT | 10454 sq ft |
| LOT DESCRIPTION | CLEARED , Cul-De-Sac |
| LOT DIMENSIONS | 0 |
| PARKING | Attached, Garage |
| SEWER | Public Sewer |
| STORIES | 1 |
| STYLE | 1 Level |
| SUBDIVISION | ROSEMONT (LEE) |
| WATER | Public |
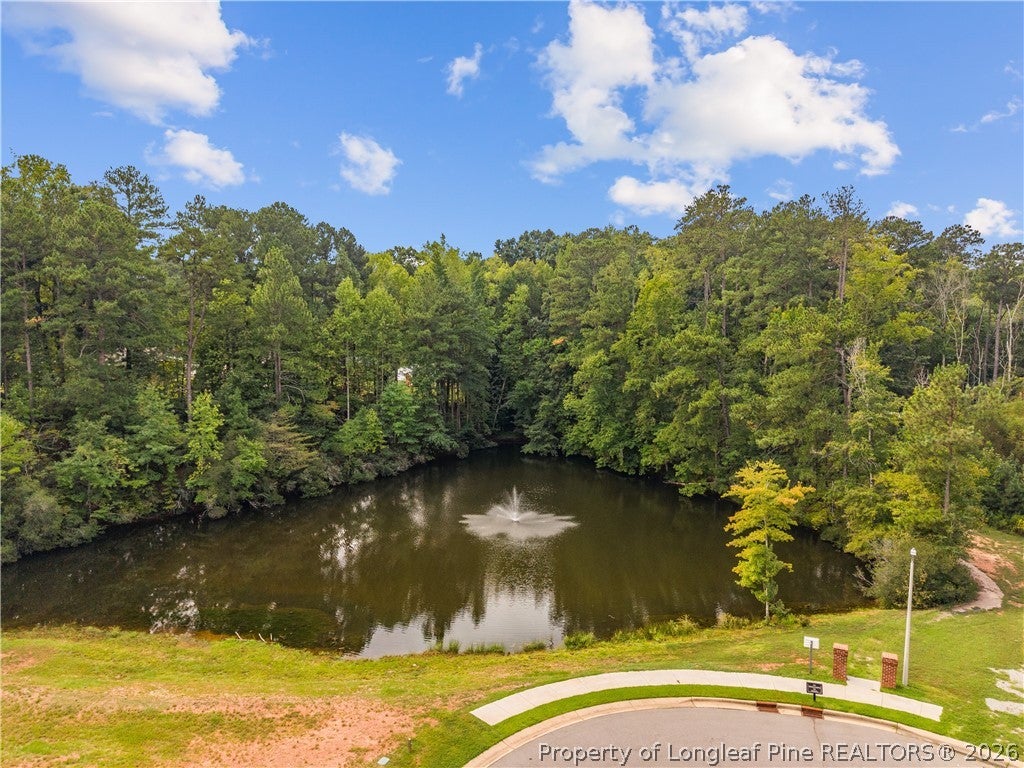
| WATERFRONT DESCRIPTION | Pond |
MORTGAGE CALCULATOR
TOTAL MONTHLY PAYMENT
0
P
I
*Estimate only
| / | |
We respect your online privacy and will never spam you. By submitting this form with your telephone number
you are consenting for Elizabeth
Smith to contact you even if your name is on a Federal or State
"Do not call List".
Listing provided by ELIZABETH SMITH, SMITH GROUP REALTY LLC

The data relating to real estate for sale on this site comes in part from the Broker Reciprocity/IDX program of Fayetteville Association of REALTORS®. Those properties marked with the IDX icon are provided courtesy of the Fayetteville Association of REALTORS®, Inc., Internet Data Exchange (IDX). Information is deemed reliable but not guaranteed. Information is for consumers' personal, non-commercial use and may not be used for any purpose other than to identify prospective properties consumers may be interested in purchasing.
Copyright 2026 Fayetteville Association of REALTORS®. All Rights Reserved.
Last Updated On: 9/27/26 5:08 PM PDT
This IDX solution is (c) Diverse Solutions 2026.