

 Twitter
 Facebook
 Email
Email
|

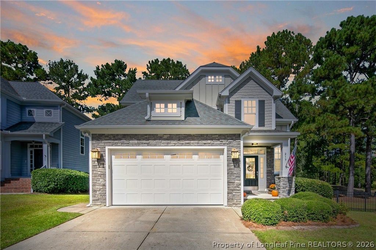
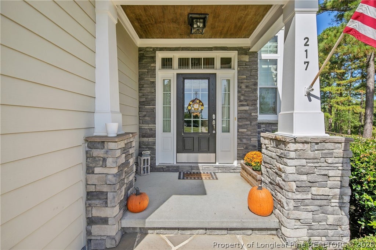
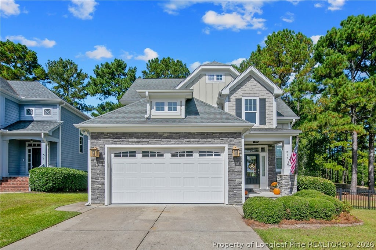
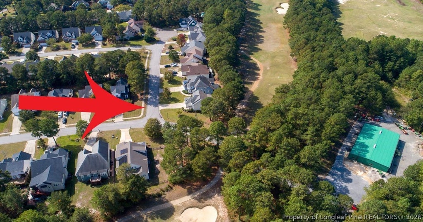
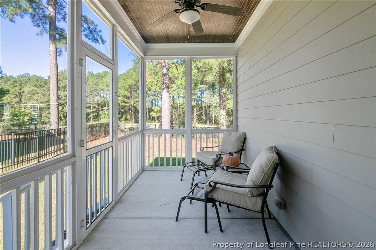
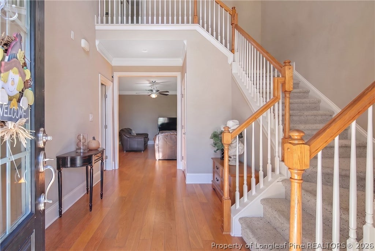
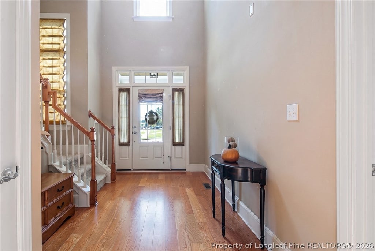
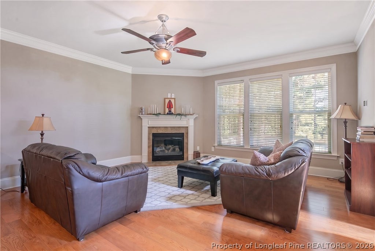
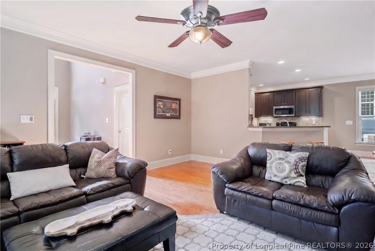
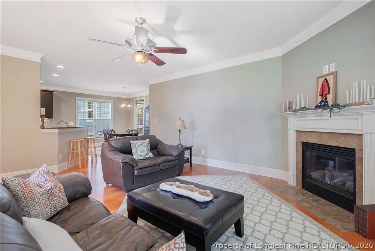
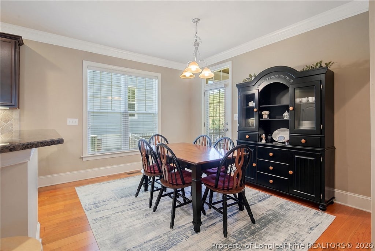
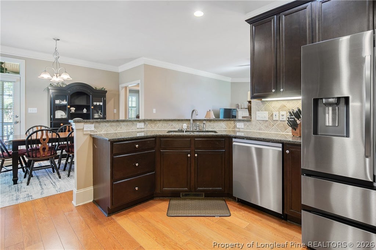
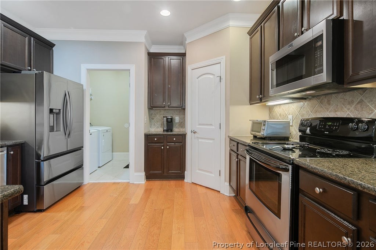
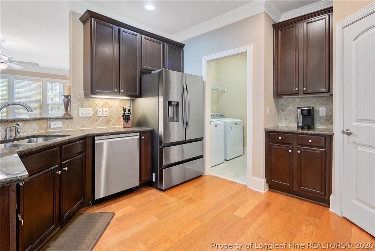
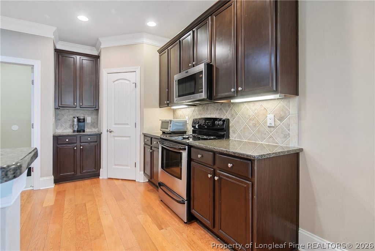
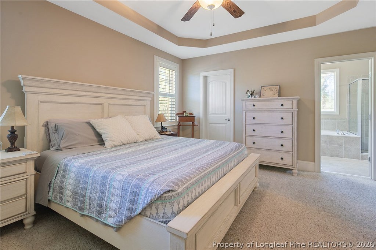
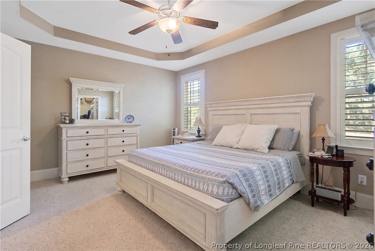
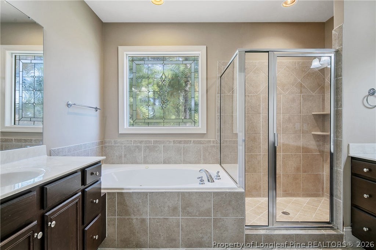
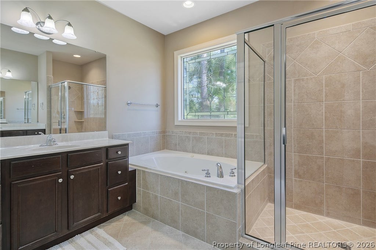
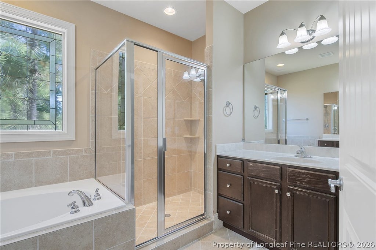
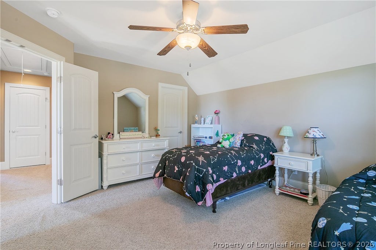
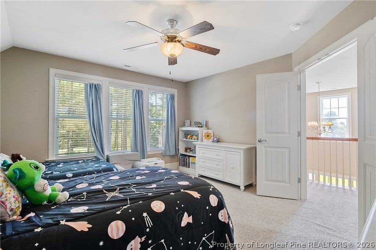
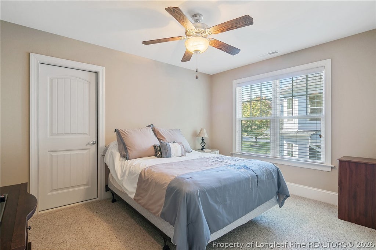
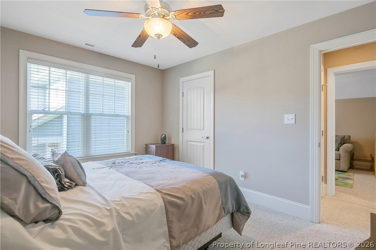
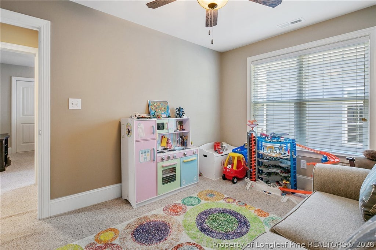
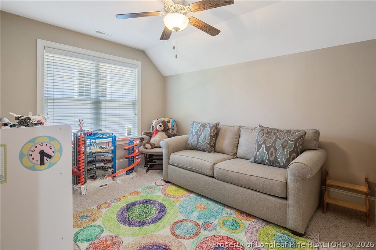
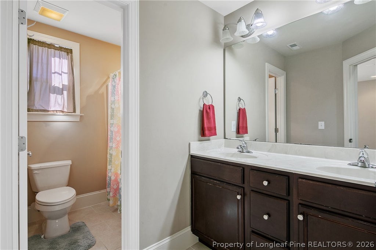
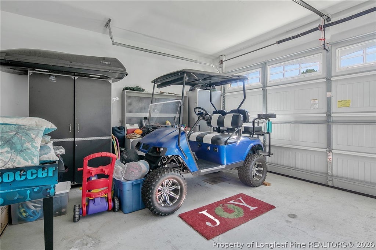
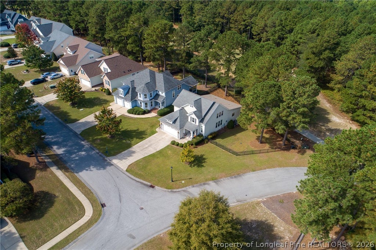
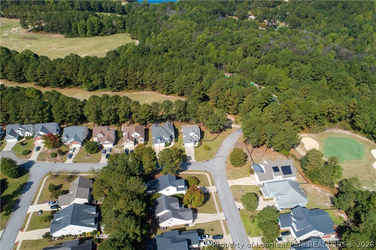
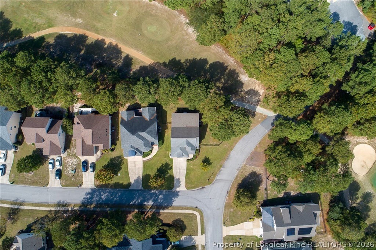
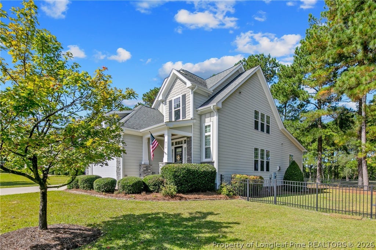
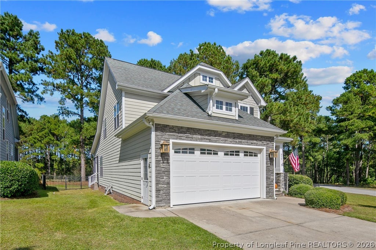
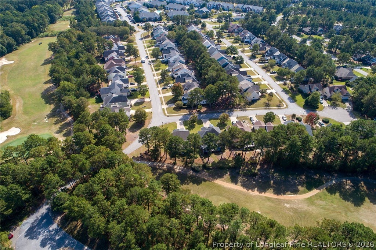
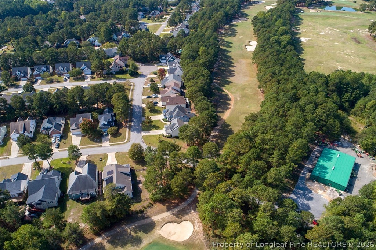
2.875% Assumable VA option!!!! Welcome to the highly sought-after Anderson Creek Club! This beautiful 4-bedroom home sits directly on the 18th fairway and boasts a large, fully fenced corner lot with stunning golf course views. Step inside to a grand two-story foyer that sets the tone for the spacious and inviting interior. The oversized living room and informal dining area are surrounded by an abundance of windows, filling the space with natural light and showcasing the picturesque fairway views. The main-level primary suite is generously sized and perfectly positioned to enjoy the golf course scenery. The ensuite bath features a relaxing Jacuzzi tub and a separate tiled shower. The open kitchen offers updated stainless steel appliances and under-cabinet lighting, creating a functional space for everyday living and entertaining. Enjoy your morning coffee or unwind in the cozy screened porch overlooking the fairway. The first-floor laundry room is conveniently located just off the two-car garage, which includes shelving that will remain with the home. An incredible bonus for golf enthusiasts"”a gas-powered golf cart may convey with an acceptable offer! Upstairs, you'll find three additional bedrooms, each featuring a walk-in closet, along with a spacious bathroom with double vanities and a 9x10 unfinished walk-in storage area offering plenty of room for seasonal décor and extra belongings. With its desirable golf-front location, spacious layout, and beautiful outdoor setting, this home offers the opportunity to enjoy all that Anderson Creek Club living has to offer! HVAC - Both units 2025. Fridge/Microwave/Dishwasher - 2023 POA dues include 1gig of high speed internet, recycling, YARD MAINTENANCE and access to all of the amenities and activities that ACC has to offer. This particular home has access to three pools, two fitness centers, pickle/volley/basketball, trails fishing and more. ACC also offers 24/7 gates security.
| DAYS ON MARKET | 5 | LAST UPDATED | 10/9/2026 |
|---|---|---|---|
| TRACT | ANDERSON CREEK CLUB | YEAR BUILT | 2009 |
| GARAGE SPACES | 2.0 | COUNTY | Harnett |
| STATUS | Active | PROPERTY TYPE(S) | Single Family |
| Jr. High School | Western Harnett Middle School |
|---|---|
| High School | Overhills Senior High |
| ADDITIONAL DETAILS | |
| AIR | Ceiling Fan(s) |
|---|---|
| AIR CONDITIONING | Yes |
| AMENITIES | Maintenance Grounds |
| APPLIANCES | DISHWASHER, DISPOSAL, DRYER, MICROWAVE, RANGE, REFRIGERATOR, WASHER |
| BASEMENT | Crawl Space |
| CONSTRUCTION | HardiPlank Type, Stone Veneer |
| EXTERIOR | PLAYGROUND |
| GARAGE | Attached Garage, Yes |
| HEAT | Central, HEAT PUMP |
| HOA DUES | 269 |
| INTERIOR | CEILING FAN(S), Crown Molding, Double Vanity, Entrance Foyer, High Ceilings, Pantry, WALK-IN CLOSET(S) |
| LOT | 0 |
| LOT DESCRIPTION | CORNER LOT, ON GOLF COURSE |
| LOT DIMENSIONS | 0 |
| PARKING | Attached, Garage |
| STORIES | 2 |
| STYLE | Two Story |
| SUBDIVISION | ANDERSON CREEK CLUB |
| VIEW | Yes |
| VIEW DESCRIPTION | Golf Course |
| WATER | Public |
| WATERFRONT DESCRIPTION | Pond |
| ZONING | RA-20 - Residential Agricultural |
MORTGAGE CALCULATOR
TOTAL MONTHLY PAYMENT
0
P
I
*Estimate only
| / | |
We respect your online privacy and will never spam you. By submitting this form with your telephone number
you are consenting for Elizabeth
Smith to contact you even if your name is on a Federal or State
"Do not call List".
Listing provided by TRACIE CROWDER, AC REALTY

The data relating to real estate for sale on this site comes in part from the Broker Reciprocity/IDX program of Fayetteville Association of REALTORS®. Those properties marked with the IDX icon are provided courtesy of the Fayetteville Association of REALTORS®, Inc., Internet Data Exchange (IDX). Information is deemed reliable but not guaranteed. Information is for consumers' personal, non-commercial use and may not be used for any purpose other than to identify prospective properties consumers may be interested in purchasing.
Copyright 2026 Fayetteville Association of REALTORS®. All Rights Reserved.
Last Updated On: 10/14/26 11:21 AM PDT
This IDX solution is (c) Diverse Solutions 2026.