

 Twitter
 Facebook
 Email
Email
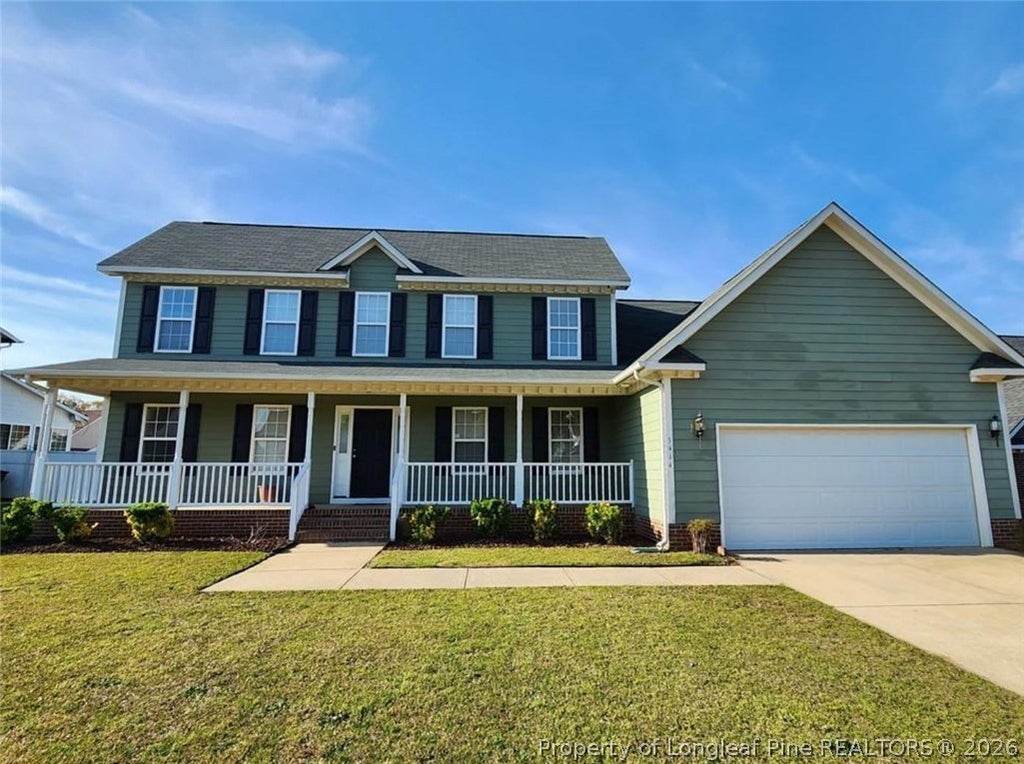
|

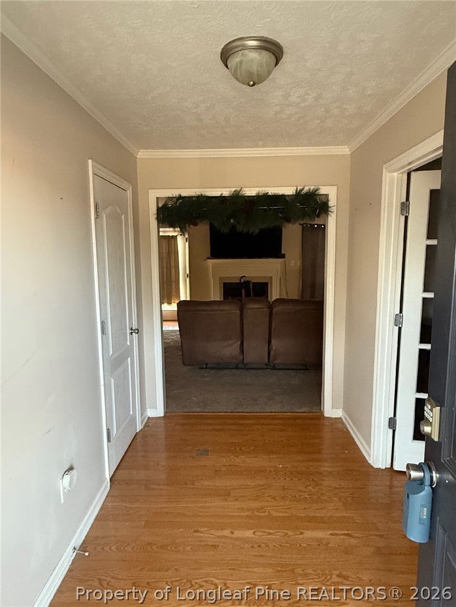
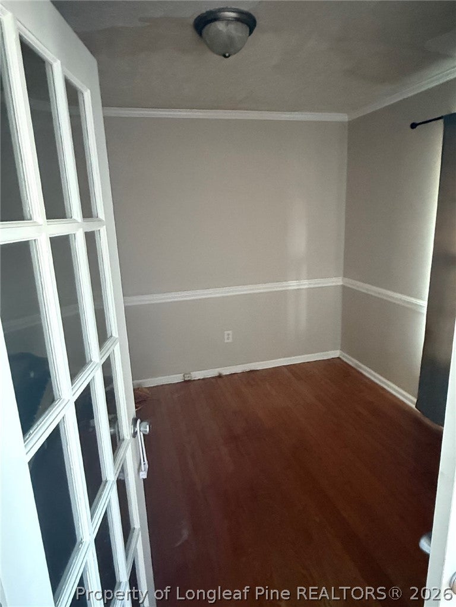
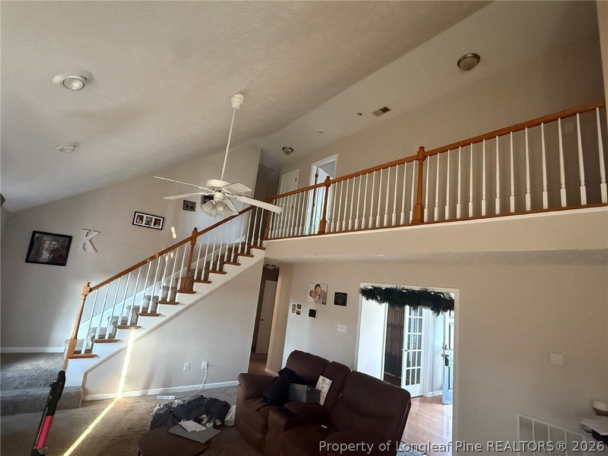
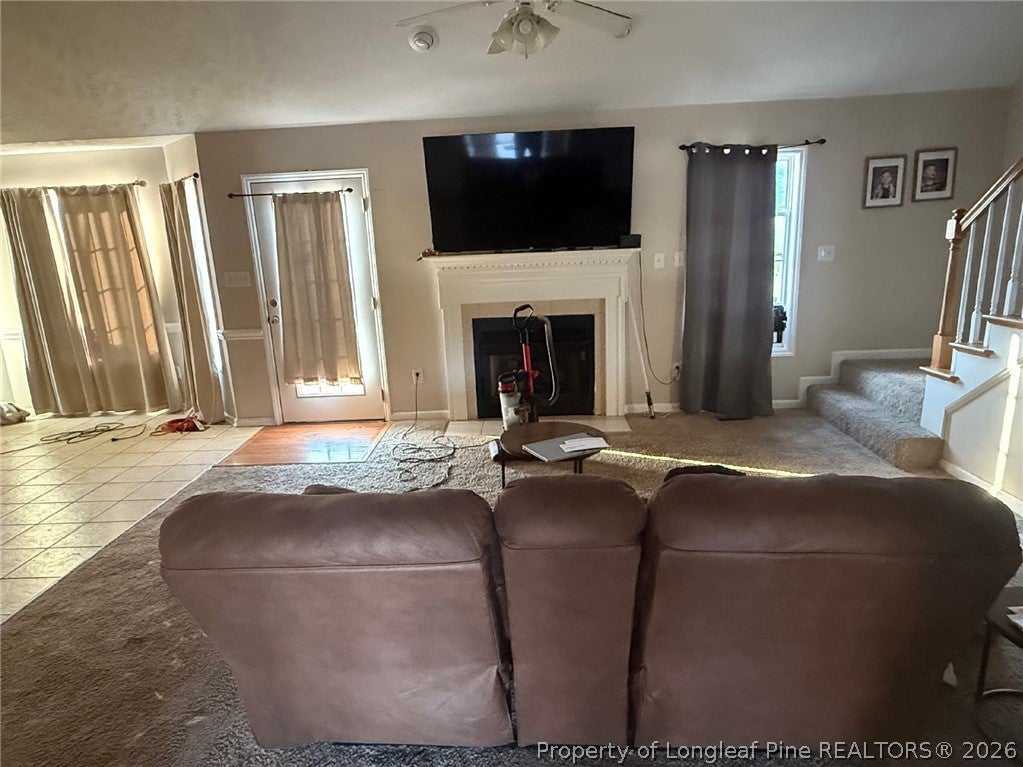
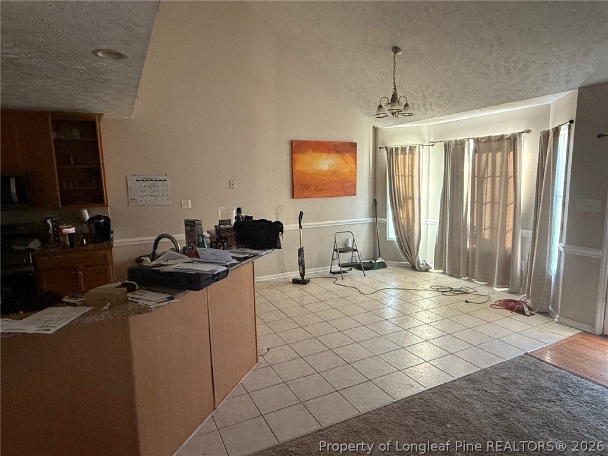
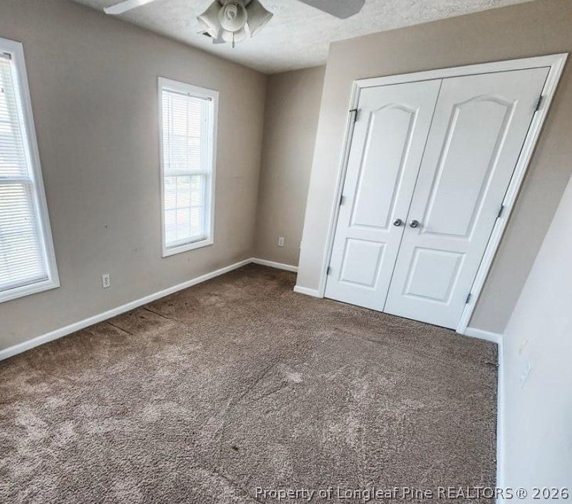
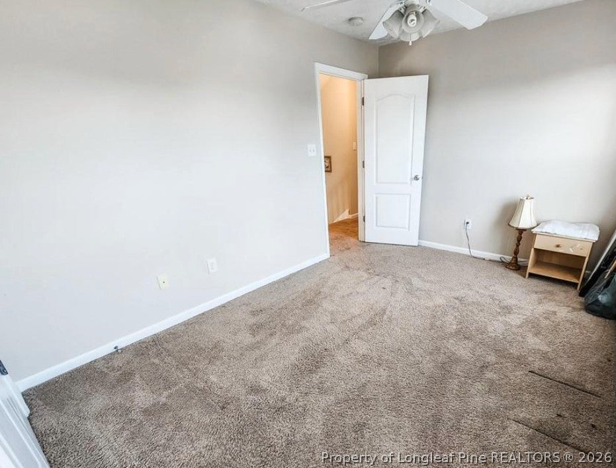
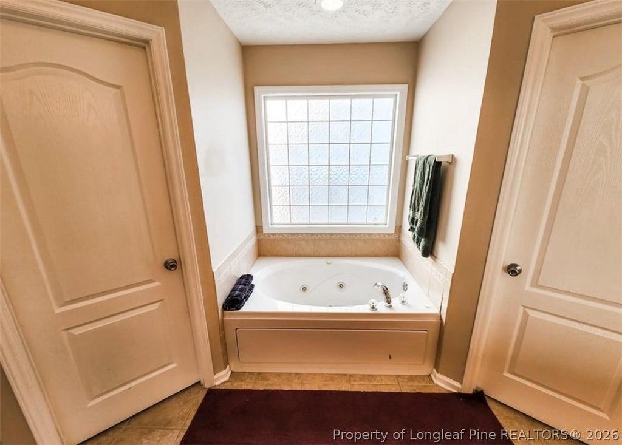
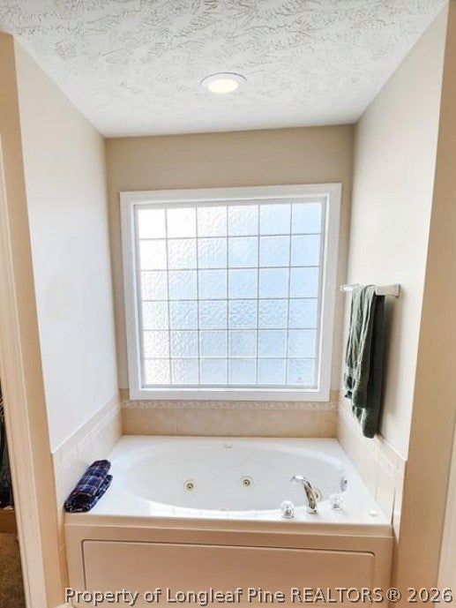
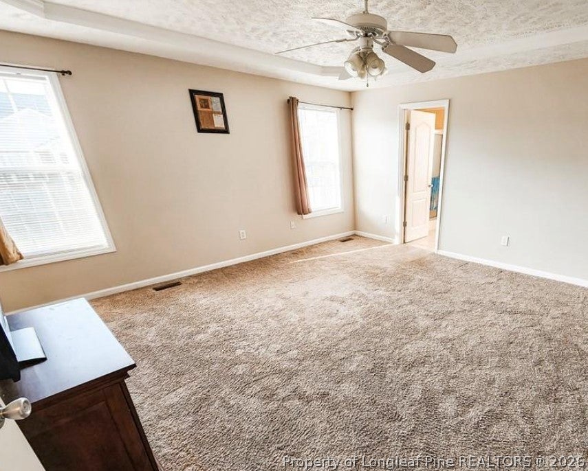
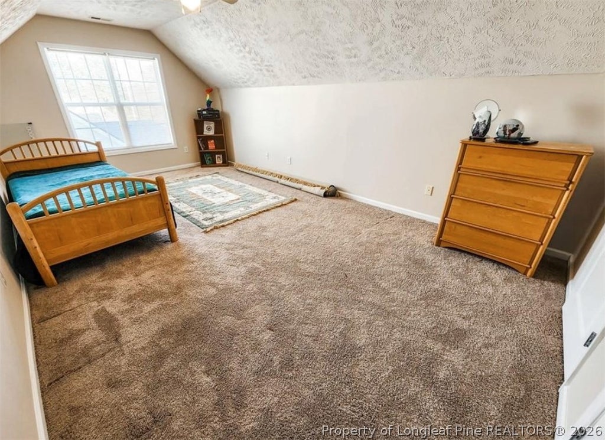
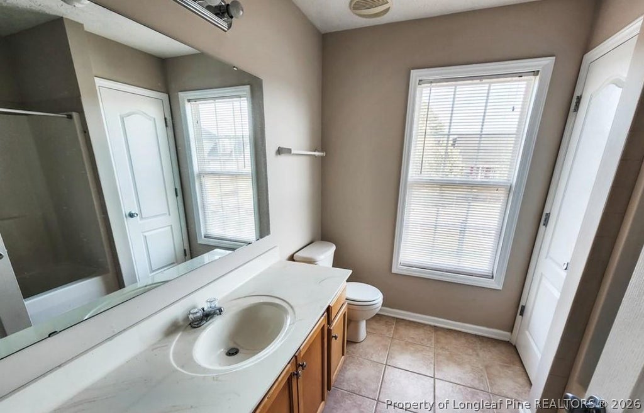
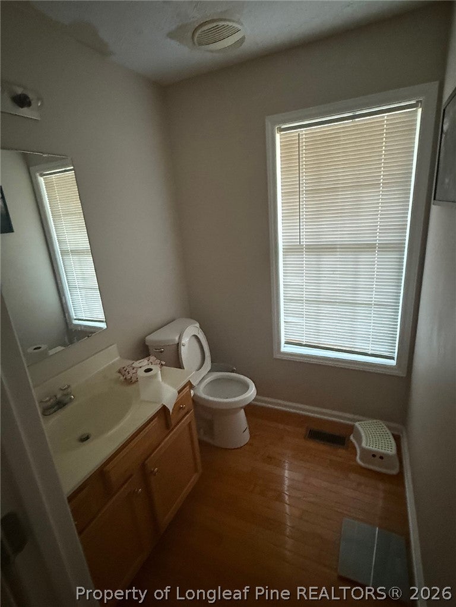
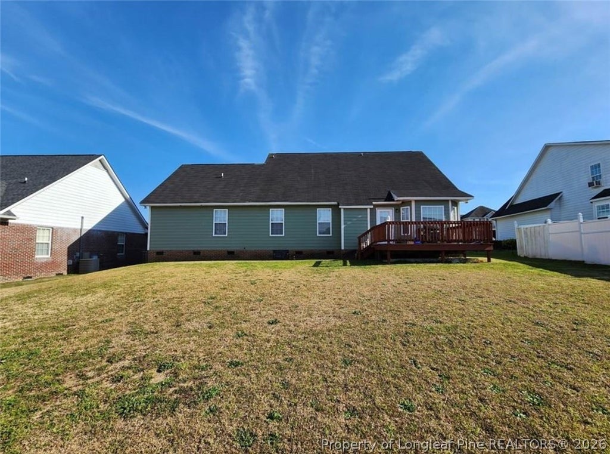
INVESTOR SPECIAL! This spacious home is a diamond in the rough"”offering tons of potential for the savvy buyer. Needs some TLC, but with a little vision, this property could shine again as a stunning family home or lucrative rental. Sold strictly AS-IS. All offers must be approved by bank and may take up to 14 days for offer decision. Step into a welcoming foyer with an attached office or formal dining area, leading into a cozy living room with a fireplace, perfect for relaxing evenings. The open-concept kitchen and dining space features modern appliances, ample cabinetry, and a breakfast bar ideal for casual meals and entertaining. The primary suite is conveniently located downstairs, offering privacy with a walk-in shower, jetted tub, and spacious walk-in closets. Upstairs, you'll find three additional bedrooms and a shared full bath"”perfect for guests, kids, or home office setups. Outside, enjoy a nice front yard and a large backyard with space for play, pets, or future upgrades like a deck or garden. Located on sought-after Rudland Court, this home is just minutes from top dining, shopping, and entertainment"”making it the perfect location for future tenants or owners.
| DAYS ON MARKET | 1 | LAST UPDATED | 10/8/2026 |
|---|---|---|---|
| TRACT | ASBURY | YEAR BUILT | 2005 |
| GARAGE SPACES | 2.0 | COUNTY | Cumberland |
| STATUS | Active | PROPERTY TYPE(S) | Single Family |
| Jr. High School | Lewis Chapel Middle School |
|---|---|
| High School | Seventy-First Senior High |
| ADDITIONAL DETAILS | |
| AIR | Ceiling Fan(s), Central Air |
|---|---|
| AIR CONDITIONING | Yes |
| APPLIANCES | DISHWASHER, DISPOSAL, Exhaust Fan, RANGE, REFRIGERATOR |
| BASEMENT | Crawl Space |
| CONSTRUCTION | Fiber Cement |
| FIREPLACE | Yes |
| GARAGE | Attached Garage, Yes |
| HEAT | HEAT PUMP |
| INTERIOR | Cathedral Ceiling(s), CEILING FAN(S), Coffered Ceiling(s), Double Vanity, Eat-in Kitchen, Entrance Foyer, Granite Counters, Storage, Tray Ceiling(s), Vaulted Ceiling(s), WALK-IN CLOSET(S) |
| LOT | 0.25 acre(s) |
| LOT DESCRIPTION | CLEARED |
| LOT DIMENSIONS | 10890 |
| PARKING | Attached, Garage |
| SEWER | Public Sewer |
| STORIES | 2 |
| STYLE | Two Story |
| SUBDIVISION | ASBURY |
| WATER | Public |
| ZONING | SF10 - Single Family Res 10 |
MORTGAGE CALCULATOR
TOTAL MONTHLY PAYMENT
0
P
I
*Estimate only
| / | |
We respect your online privacy and will never spam you. By submitting this form with your telephone number
you are consenting for Elizabeth
Smith to contact you even if your name is on a Federal or State
"Do not call List".
Listing provided by MICHAEL CAMPBELL, KELLER WILLIAMS REALTY (FAYETTEVILLE)

The data relating to real estate for sale on this site comes in part from the Broker Reciprocity/IDX program of Fayetteville Association of REALTORS®. Those properties marked with the IDX icon are provided courtesy of the Fayetteville Association of REALTORS®, Inc., Internet Data Exchange (IDX). Information is deemed reliable but not guaranteed. Information is for consumers' personal, non-commercial use and may not be used for any purpose other than to identify prospective properties consumers may be interested in purchasing.
Copyright 2026 Fayetteville Association of REALTORS®. All Rights Reserved.
Last Updated On: 10/9/26 7:59 AM PDT
This IDX solution is (c) Diverse Solutions 2026.