

 Twitter
 Facebook
 Email
Email
|

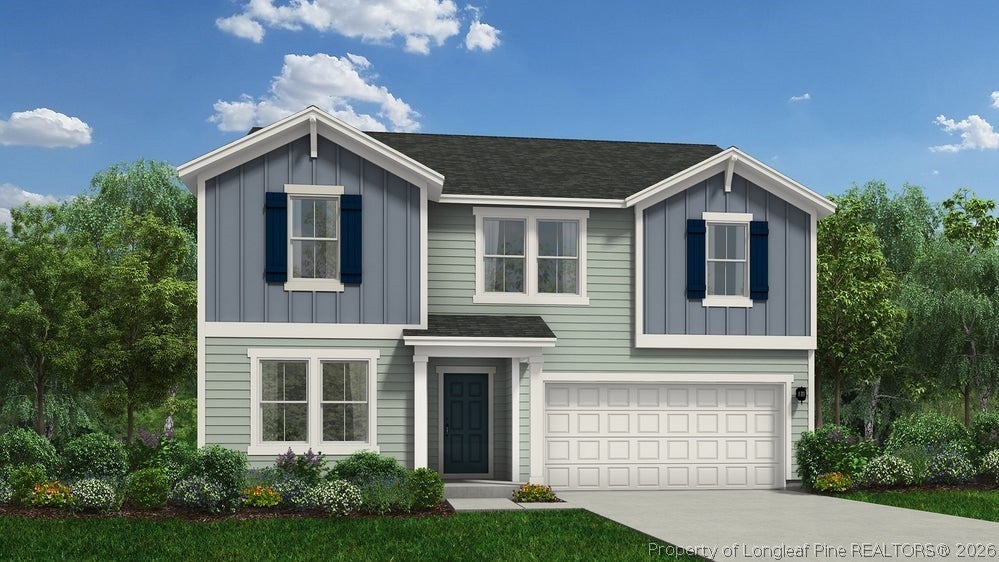
Welcome to McDougald Downs and the "PRELUDE" home plan by Dream Finders Homes! Upon entering the foyer, you'll find a bedroom and full bath for guests or family needs. Following the hall from the foyer you'll come into the open living area, with 9 Ft. smooth ceilings, to find a large kitchen with granite countertops, plenty of cabinet storage, and a beautiful kitchen island and casual dining area that makes for easy cooking and entertaining. Finally, there's a cozy and roomy family area perfect for relaxing or gathering with access to the outside patio. Retreat upstairs to the Owner's suite located conveniently by the top of the stairs but is like a hidden oasis from the rest of the bedrooms. It features a large bathroom with both a tub and shower and access to a large walk-in closet. Two additional bedrooms and a full bathroom are also located on the second floor along with a loft, and an additional large flexible, multi-purpose room. Both are designed to meet your family's need for that extra space for such uses as an office, playroom, or a shared family hangout room. For added convenience, there is an upstairs laundry room as well!
| DAYS ON MARKET | 1 | LAST UPDATED | 10/8/2026 |
|---|---|---|---|
| TRACT | MCDOUGALD DOWNS (HARNETT) | YEAR BUILT | 2026 |
| GARAGE SPACES | 2.0 | COUNTY | Harnett |
| STATUS | Active | PROPERTY TYPE(S) | Single Family |
| Jr. High School | Harnett Central Middle |
|---|---|
| High School | Harnett Central |
| ADDITIONAL DETAILS | |
| AIR | Ceiling Fan(s) |
|---|---|
| AIR CONDITIONING | Yes |
| APPLIANCES | DISHWASHER, Electric Range, Electric Water Heater, MICROWAVE, Stainless Steel Appliance(s) |
| BASEMENT | Crawl Space, None |
| CONSTRUCTION | Board & Batten Siding, Frame, Vinyl Siding |
| GARAGE | Attached Garage, Yes |
| HEAT | HEAT PUMP |
| HOA DUES | 420 |
| INTERIOR | CEILING FAN(S), Double Vanity, Eat-in Kitchen, Entrance Foyer, Granite Counters, High Ceilings, KITCHEN ISLAND, Pantry, WALK-IN CLOSET(S) |
| LOT | 0.61 acre(s) |
| LOT DIMENSIONS | 26571.6 |
| PARKING | Attached, Garage |
| SEWER | Holding Tank, Septic Tank |
| STORIES | 2 |
| STYLE | Two Story |
| SUBDIVISION | MCDOUGALD DOWNS (HARNETT) |
| WATER | Public |
MORTGAGE CALCULATOR
TOTAL MONTHLY PAYMENT
0
P
I
*Estimate only
| / | |
We respect your online privacy and will never spam you. By submitting this form with your telephone number
you are consenting for Elizabeth
Smith to contact you even if your name is on a Federal or State
"Do not call List".
Listing provided by BRADLEY NORRIS, DREAM FINDERS REALTY, LLC.

The data relating to real estate for sale on this site comes in part from the Broker Reciprocity/IDX program of Fayetteville Association of REALTORS®. Those properties marked with the IDX icon are provided courtesy of the Fayetteville Association of REALTORS®, Inc., Internet Data Exchange (IDX). Information is deemed reliable but not guaranteed. Information is for consumers' personal, non-commercial use and may not be used for any purpose other than to identify prospective properties consumers may be interested in purchasing.
Copyright 2026 Fayetteville Association of REALTORS®. All Rights Reserved.
Last Updated On: 10/9/26 6:09 AM PDT
This IDX solution is (c) Diverse Solutions 2026.