

 Twitter
 Facebook
 Email
Email
|

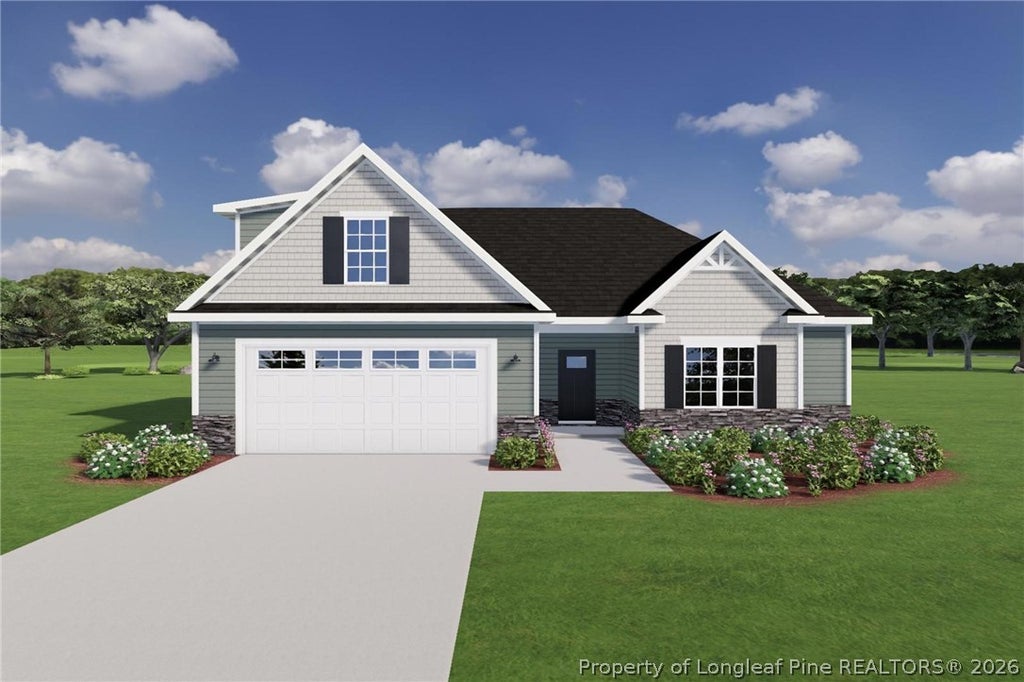
**7K "use as you choose" INCENTIVE with the use of preferred lender** Welcome to the Connor floor plan by JK Builders, located in the Saddle Run community in Raeford! This 3-bedroom, 2-bath home offers 1,896 square feet of thoughtfully designed living space, with all bedrooms conveniently located on the main floor and a second-floor recreation room providing additional flexibility. Conveniently located with an easy commute to Fort Bragg, this home offers comfort, functionality, and a desirable location.
| DAYS ON MARKET | 2 | LAST UPDATED | 10/11/2026 |
|---|---|---|---|
| TRACT | SADDLE RUN | YEAR BUILT | 2026 |
| GARAGE SPACES | 2.0 | COUNTY | Hoke |
| STATUS | Active | PROPERTY TYPE(S) | Single Family |
| Jr. High School | East Hoke Middle School |
|---|---|
| High School | Hoke County High School |
| ADDITIONAL DETAILS | |
| APPLIANCES | DISHWASHER, Electric Oven, MICROWAVE |
|---|---|
| BASEMENT | None |
| CONSTRUCTION | Frame |
| FIREPLACE | Yes |
| GARAGE | Attached Garage, Yes |
| HEAT | HEAT PUMP |
| HOA DUES | 600 |
| INTERIOR | Pantry |
| LOT | 7623 sq ft |
| LOT DIMENSIONS | 7623 |
| PARKING | Attached, Garage |
| SEWER | Public Sewer |
| STORIES | 2 |
| STYLE | Two Story |
| SUBDIVISION | SADDLE RUN |
| WATER | Public |
MORTGAGE CALCULATOR
TOTAL MONTHLY PAYMENT
0
P
I
*Estimate only
| / | |
We respect your online privacy and will never spam you. By submitting this form with your telephone number
you are consenting for Elizabeth
Smith to contact you even if your name is on a Federal or State
"Do not call List".
Listing provided by BRITTANY LAMBERT, CAROLINA SUMMIT GROUP #1

The data relating to real estate for sale on this site comes in part from the Broker Reciprocity/IDX program of Fayetteville Association of REALTORS®. Those properties marked with the IDX icon are provided courtesy of the Fayetteville Association of REALTORS®, Inc., Internet Data Exchange (IDX). Information is deemed reliable but not guaranteed. Information is for consumers' personal, non-commercial use and may not be used for any purpose other than to identify prospective properties consumers may be interested in purchasing.
Copyright 2026 Fayetteville Association of REALTORS®. All Rights Reserved.
Last Updated On: 10/13/26 8:23 AM PDT
This IDX solution is (c) Diverse Solutions 2026.