

 Twitter
 Facebook
 Email
Email
|

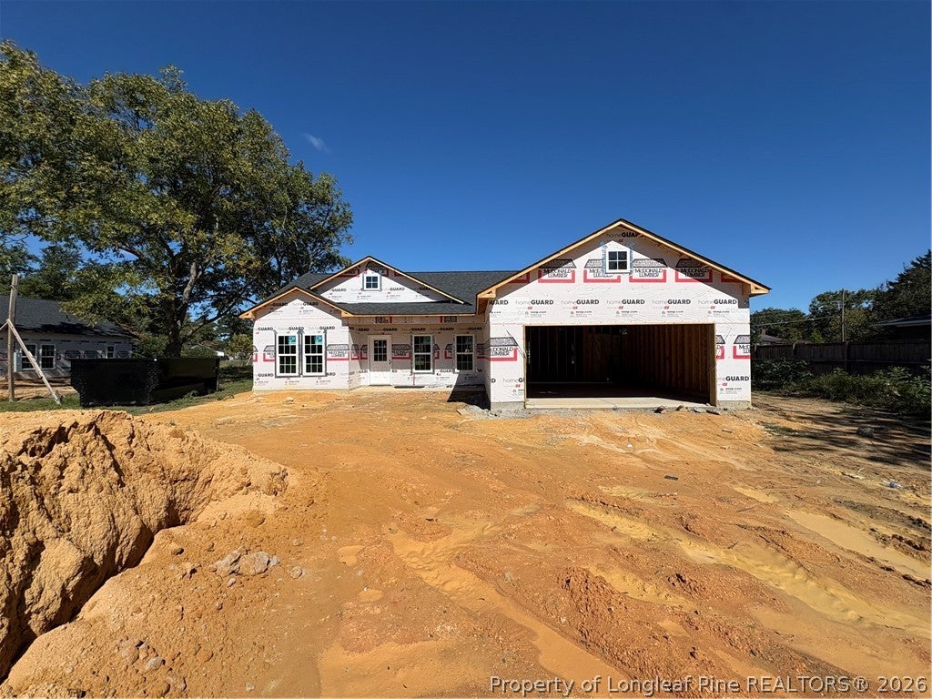
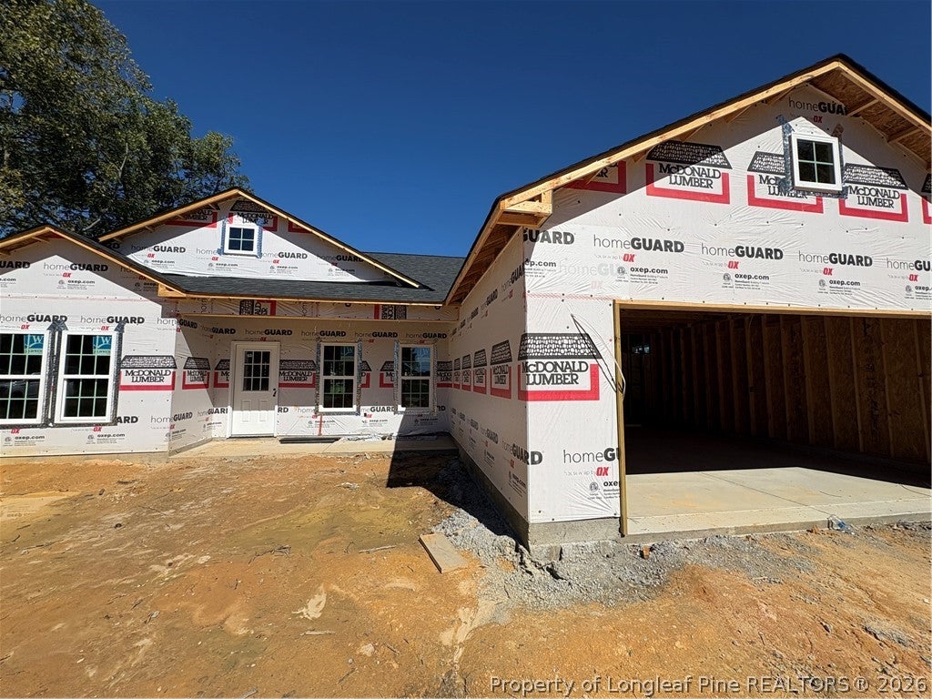
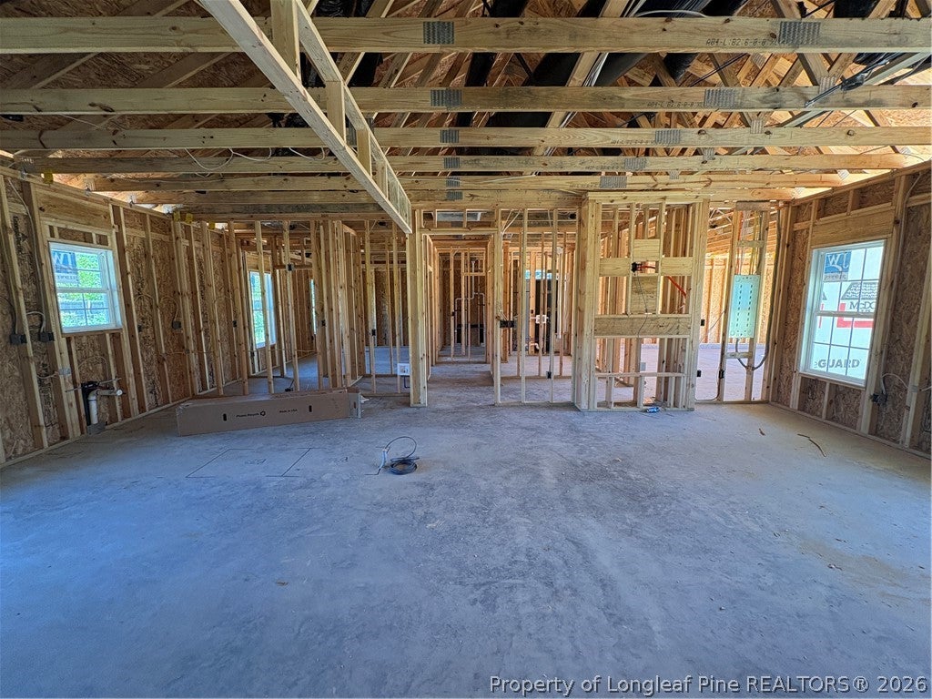
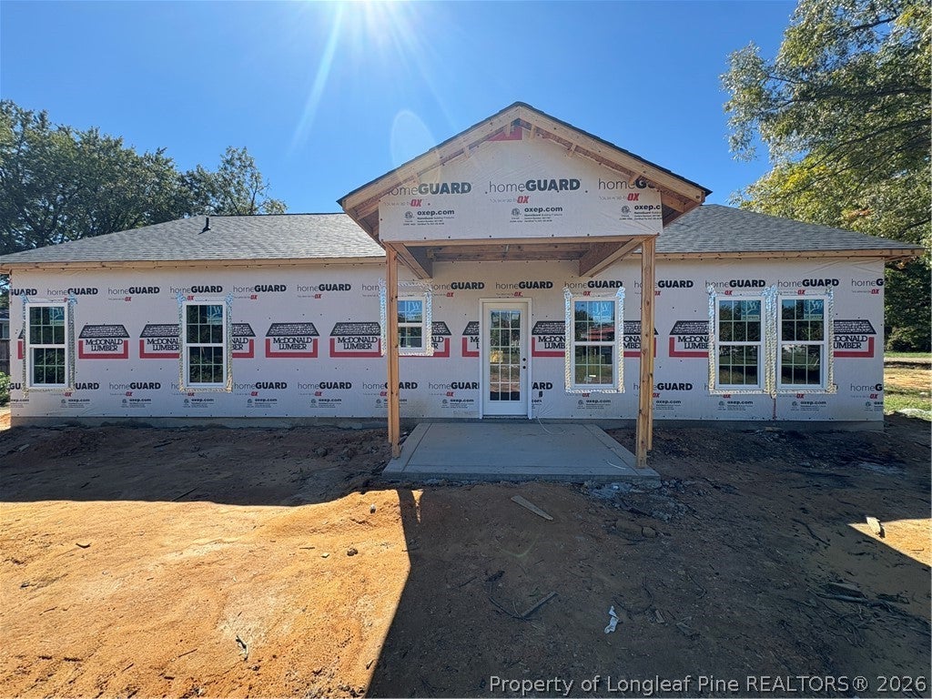
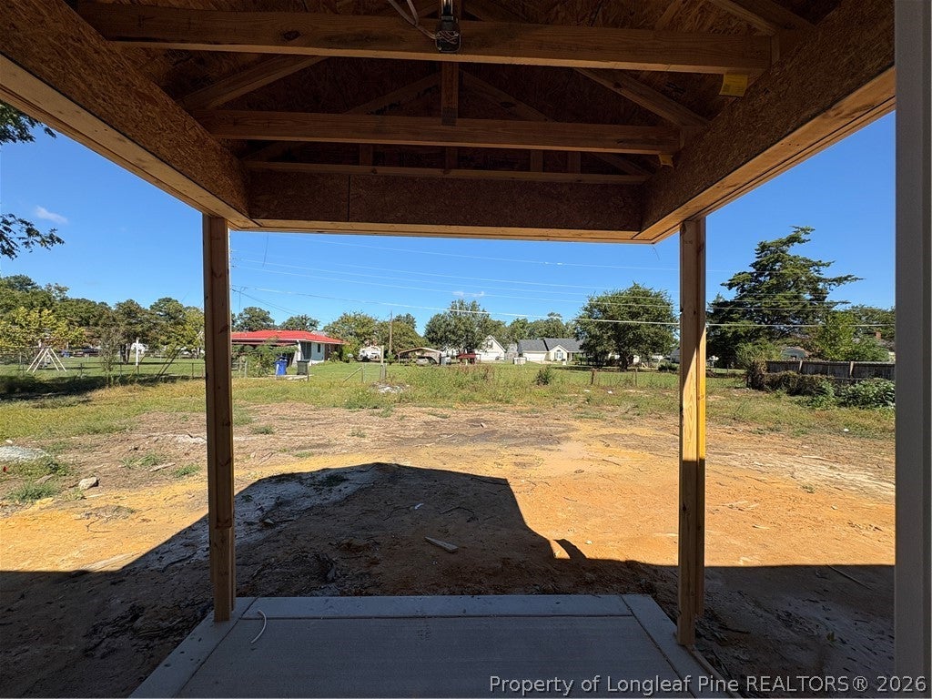
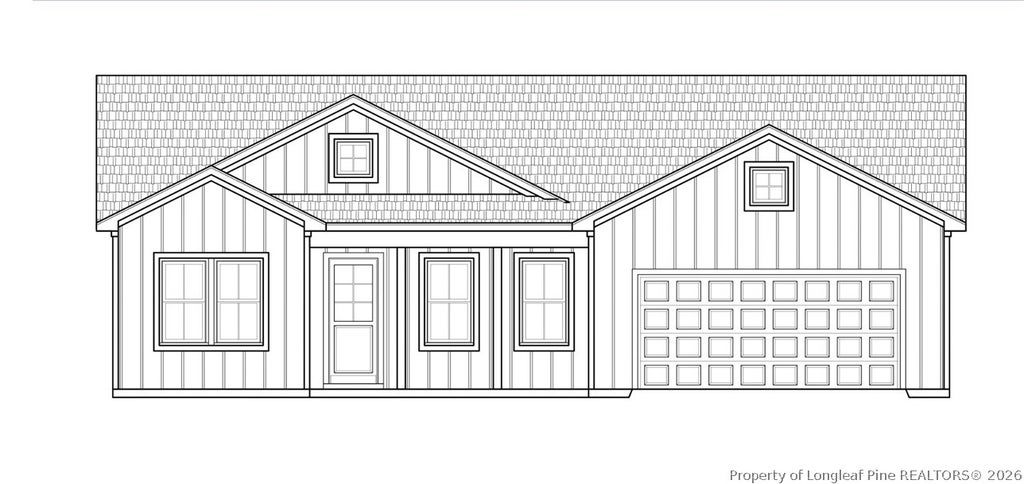
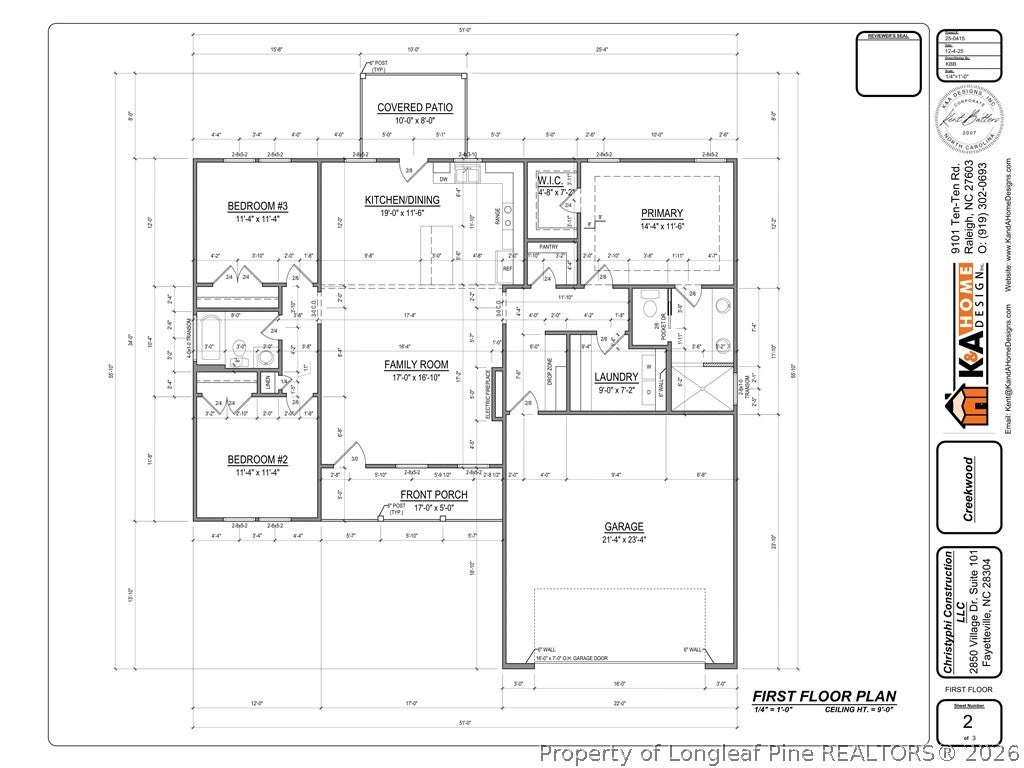
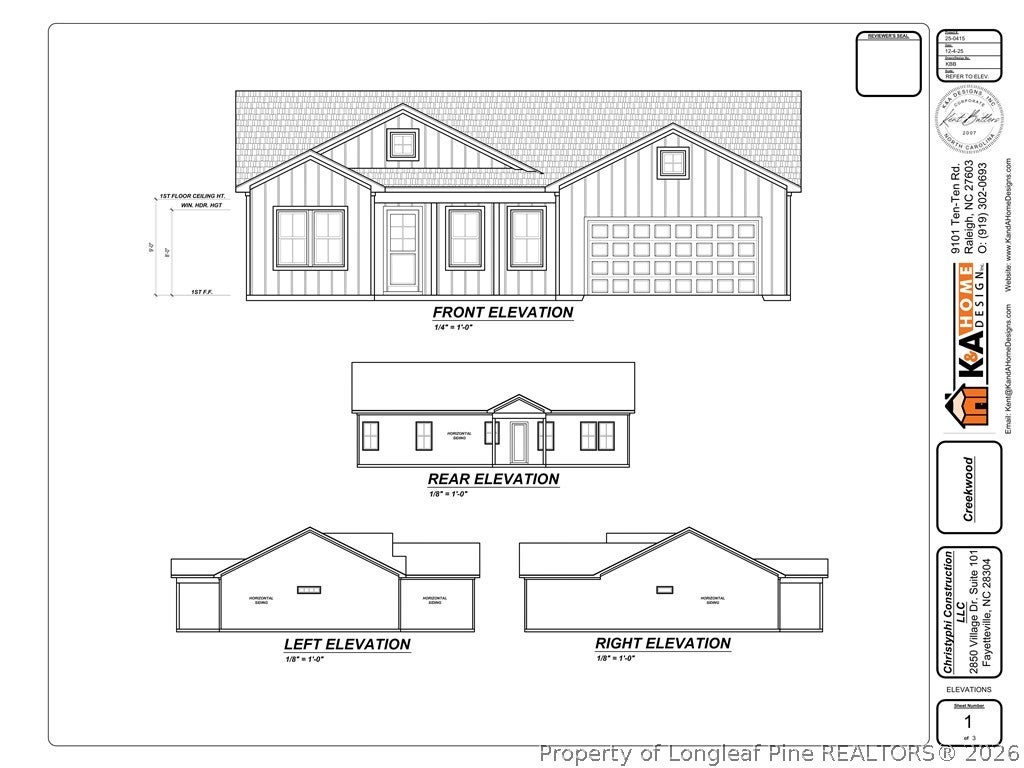
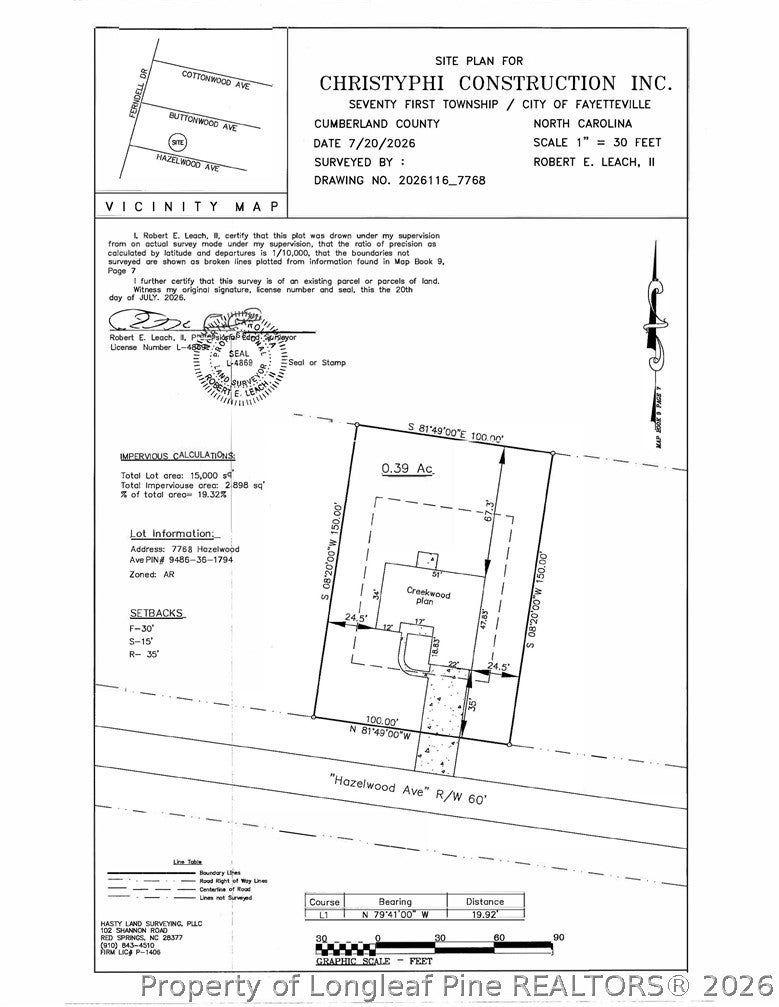
Welcome to the Creekwood Plan! This beautifully designed new construction home offers over 1,400 square feet of thoughtfully planned living space, combining modern finishes, comfort, and functionality. This split floorplan featuring 3 bedrooms, 2 full baths, a 2-car garage, and inviting covered front and back porches, this home has plenty to offer! Step inside to an open-concept layout that seamlessly connects the family room, kitchen, and dining area, creating the perfect space for everyday living and entertaining. The family room features a cozy electric fireplace, while the kitchen offers granite countertops, stainless steel appliances, island, and a pantry for additional storage. Durable LVP flooring flows throughout the main living areas, bathrooms, and laundry room, with comfortable carpeting in the bedrooms. The spacious primary suite features a walk-in closet and private bath complete with a dual-sink vanity and walk-in shower. Two additional bedrooms, a full hall bath, and a dedicated laundry room complete the home's functional layout.
| DAYS ON MARKET | 5 | LAST UPDATED | 10/9/2026 |
|---|---|---|---|
| TRACT | RAEFORD RD | YEAR BUILT | 2026 |
| GARAGE SPACES | 2.0 | COUNTY | Cumberland |
| STATUS | Active | PROPERTY TYPE(S) | Single Family |
| Jr. High School | Anne Chestnut Middle School |
|---|---|
| High School | Seventy-First Senior High |
| ADDITIONAL DETAILS | |
| AIR | Central Air, ELECTRIC |
|---|---|
| AIR CONDITIONING | Yes |
| APPLIANCES | DISHWASHER, Electric Range, Electric Water Heater, MICROWAVE |
| BASEMENT | None |
| CONSTRUCTION | Vinyl Siding |
| FIREPLACE | Yes |
| GARAGE | Attached Garage, Yes |
| HEAT | HEAT PUMP |
| INTERIOR | Double Vanity, Granite Counters, KITCHEN ISLAND, Pantry, Tray Ceiling(s), WALK-IN CLOSET(S) |
| LOT | 0.39 acre(s) |
| LOT DESCRIPTION | CLEARED , Interior Lot |
| LOT DIMENSIONS | 16988.4 |
| PARKING | Attached, Garage |
| SEWER | Holding Tank, Septic Tank |
| STYLE | Ranch |
| SUBDIVISION | RAEFORD RD |
| WATER | Spring, Well |
MORTGAGE CALCULATOR
TOTAL MONTHLY PAYMENT
0
P
I
*Estimate only
| / | |
We respect your online privacy and will never spam you. By submitting this form with your telephone number
you are consenting for Elizabeth
Smith to contact you even if your name is on a Federal or State
"Do not call List".
Listing provided by JAMES "ALEX" MCFADYEN, COLDWELL BANKER ADVANTAGE - FAYETTEVILLE

The data relating to real estate for sale on this site comes in part from the Broker Reciprocity/IDX program of Fayetteville Association of REALTORS®. Those properties marked with the IDX icon are provided courtesy of the Fayetteville Association of REALTORS®, Inc., Internet Data Exchange (IDX). Information is deemed reliable but not guaranteed. Information is for consumers' personal, non-commercial use and may not be used for any purpose other than to identify prospective properties consumers may be interested in purchasing.
Copyright 2026 Fayetteville Association of REALTORS®. All Rights Reserved.
Last Updated On: 10/14/26 11:24 AM PDT
This IDX solution is (c) Diverse Solutions 2026.