

 Twitter
 Facebook
 Email
Email
|

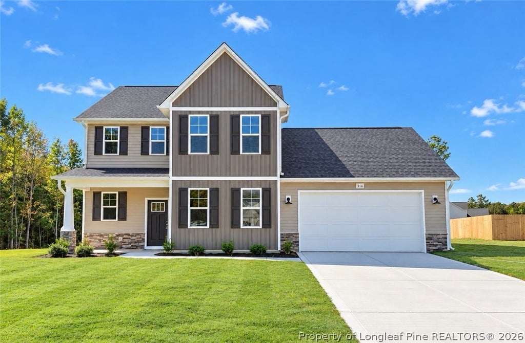
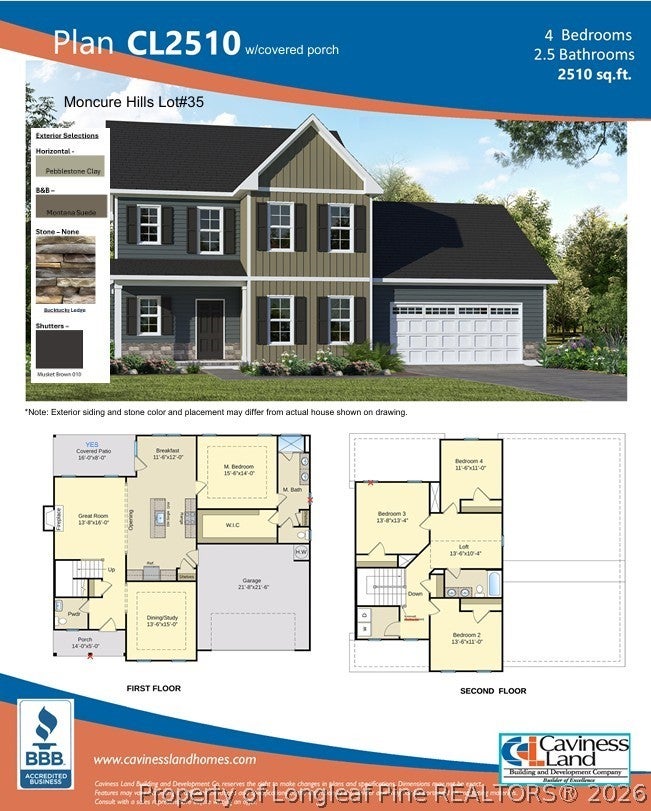
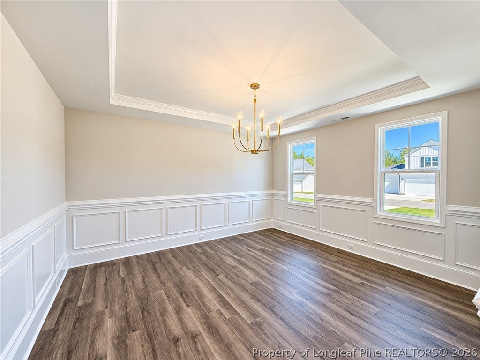
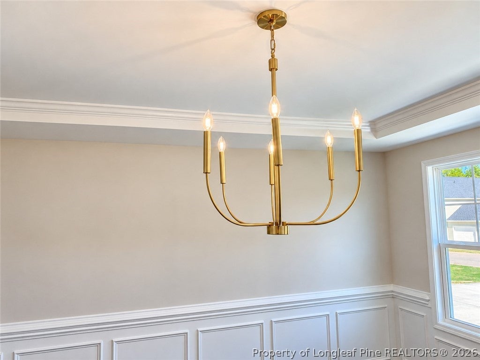
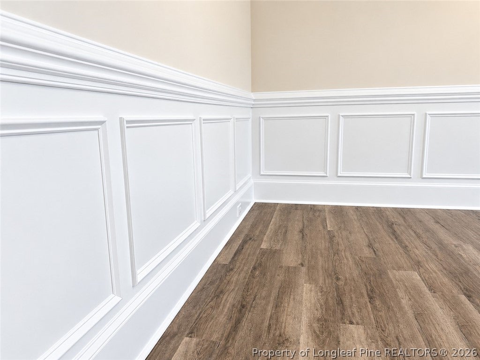
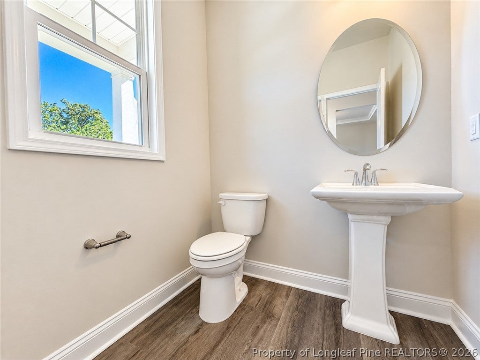
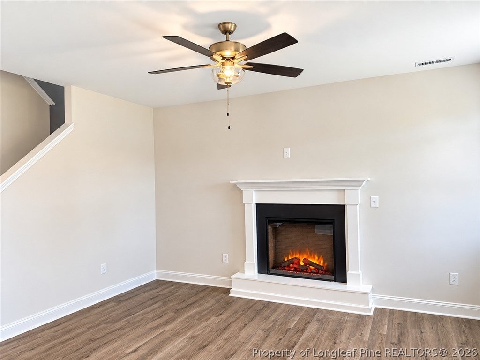
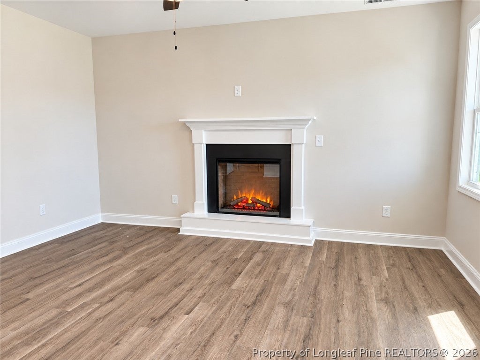
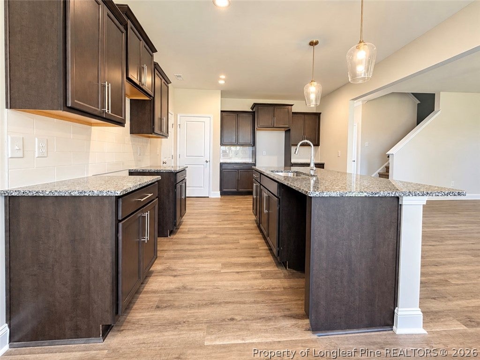
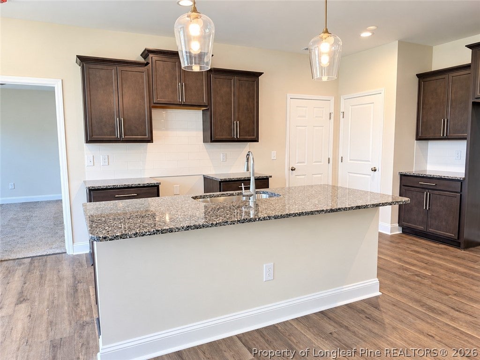
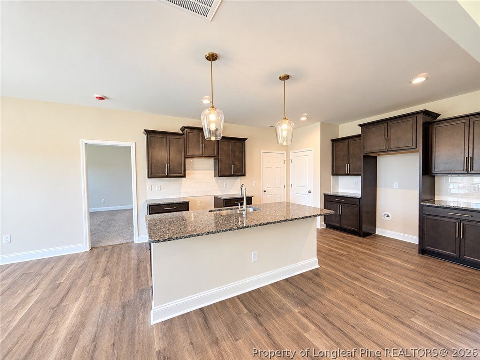
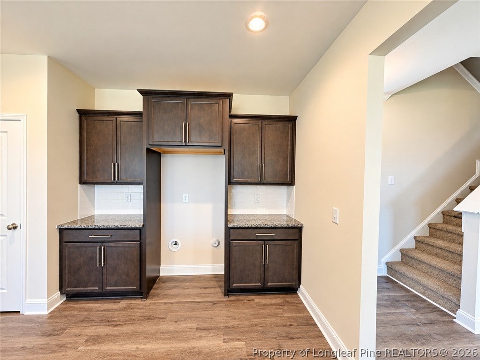
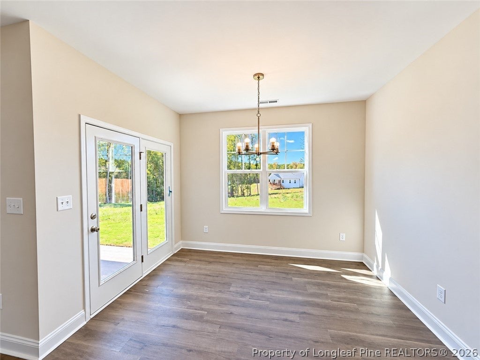
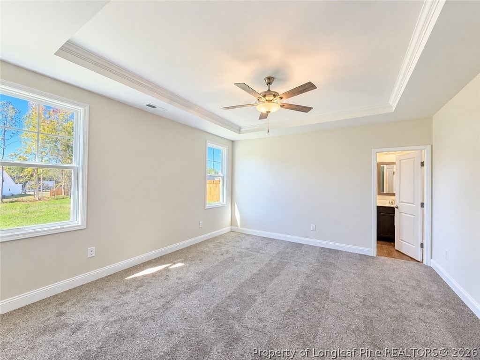
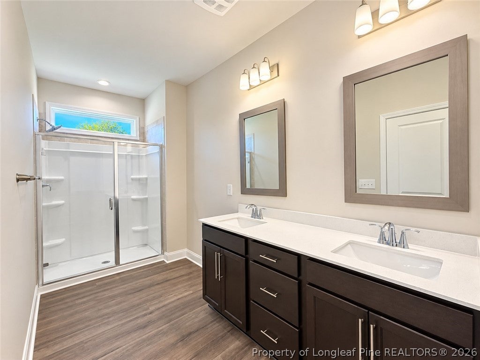
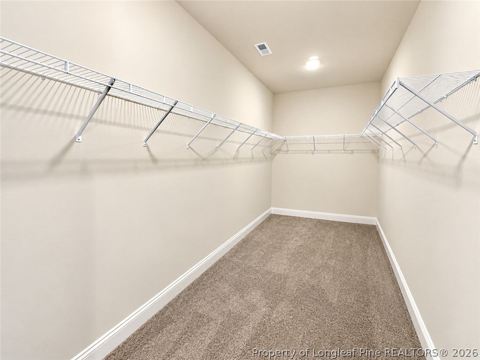
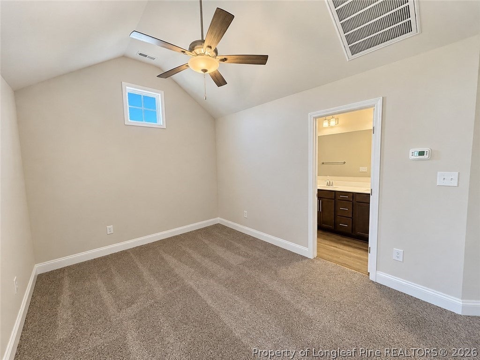
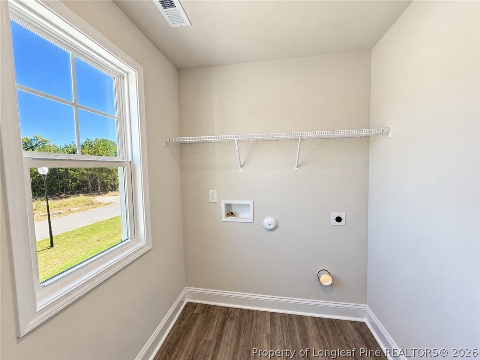
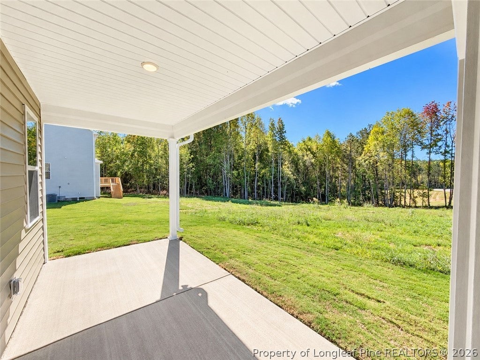
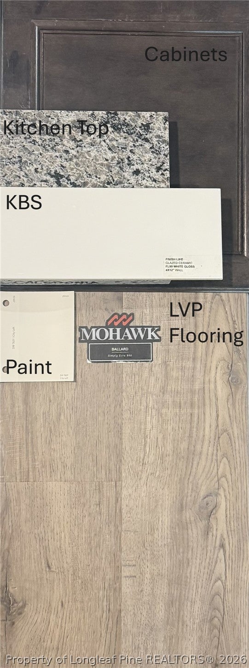
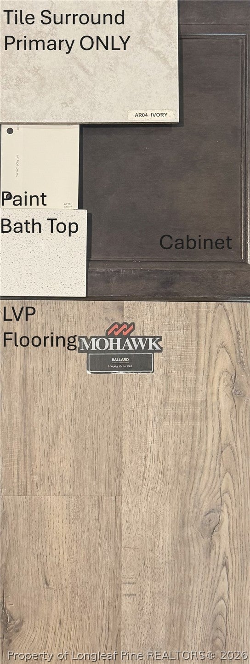
MOVE-IN READY! | $8,500 + BLINDS! Welcome to the CL2510 Floor Plan in Moncure Hills, where quality craftsmanship by Caviness Land Development meets thoughtful design and comfortable living! This completed home offers 2,510 square feet with 4 bedrooms and 2.5 baths. A covered front porch welcomes you into the foyer, with a formal dining room or study featuring a trey ceiling on one side and a convenient powder room on the other. The spacious great room features an electric fireplace and flows seamlessly into the kitchen and breakfast area, creating an inviting open-concept living space. The well-appointed kitchen boasts granite countertops, a center island, staggered cabinetry, crown molding, ceramic tile backsplash, a pantry, and a USB outlet. The breakfast area opens to a covered back porch, providing the perfect spot to enjoy your morning coffee or unwind outdoors. The first-floor owner's suite offers a trey ceiling, an oversized walk-in closet, and a spacious ensuite bath complete with a dual-sink vanity, walk-in shower, private water closet, and linen closet. Upstairs, three additional bedrooms, a full bath with dual-sink vanity, a large laundry room, and a spacious loft with vaulted ceiling provide plenty of room for guests, hobbies, or everyday living. Conveniently located in Moncure Hills, this home offers access to surrounding communities and an easy connection to Fort Bragg, Raleigh, Fayetteville, and beyond. Discover the space, style, and functionality this thoughtfully designed home has to offer!
| DAYS ON MARKET | 2 | LAST UPDATED | 10/13/2026 |
|---|---|---|---|
| TRACT | MONCURE HILLS | YEAR BUILT | 2026 |
| GARAGE SPACES | 2.0 | COUNTY | Lee |
| STATUS | Active | PROPERTY TYPE(S) | Single Family |
| Jr. High School | East Lee Middle |
|---|---|
| High School | Lee County High |
| PRICE HISTORY | |
| Prior to Oct 13, '26 | $339,900 |
|---|---|
| Oct 13, '26 - Today | $399,900 |
| ADDITIONAL DETAILS | |
| AIR | Ceiling Fan(s) |
|---|---|
| AIR CONDITIONING | Yes |
| APPLIANCES | DISHWASHER, MICROWAVE, RANGE |
| BASEMENT | None |
| CONSTRUCTION | Frame, Stone, Vinyl Siding |
| EXTERIOR | Rain Gutters |
| FIREPLACE | Yes |
| GARAGE | Attached Garage, Yes |
| HEAT | Central, Electric, HEAT PUMP |
| HOA DUES | 360 |
| INTERIOR | CEILING FAN(S), Coffered Ceiling(s), Eat-in Kitchen, Entrance Foyer, Granite Counters, High Ceilings, High Speed Internet, KITCHEN ISLAND, Open Floorplan, Pantry, Tray Ceiling(s) |
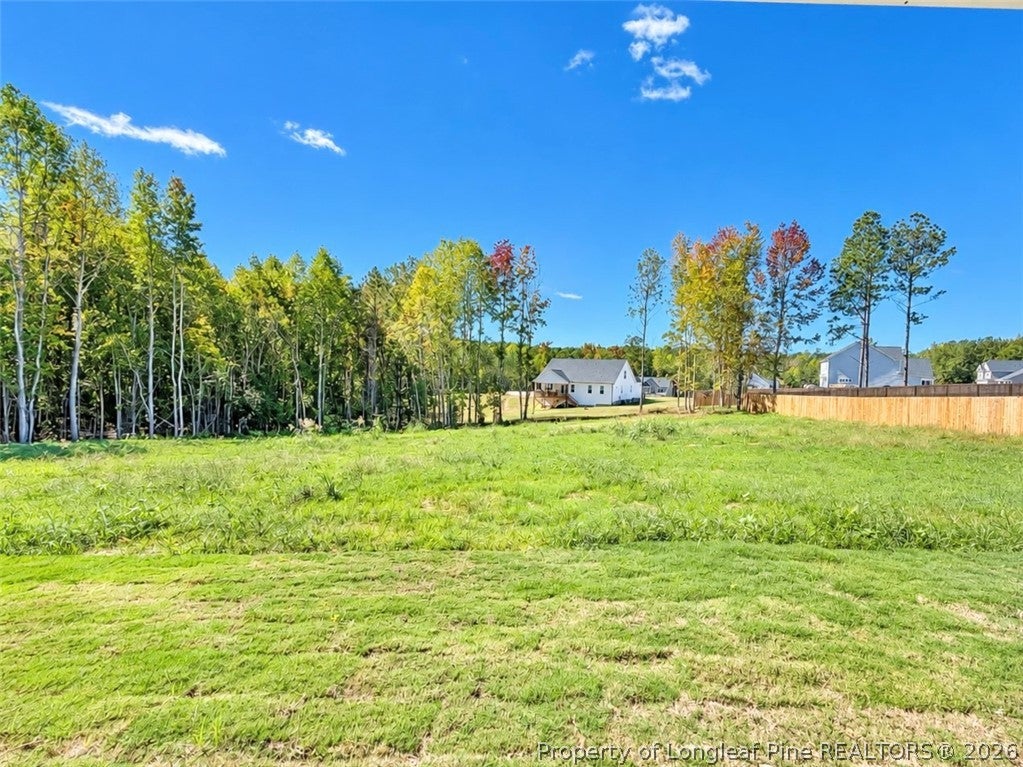
| LOT | 0.58 acre(s) |
| LOT DESCRIPTION | Interior Lot |
| LOT DIMENSIONS | 106.5x248.11x109.02x224.8 |
| PARKING | Attached, Garage, Garage Door Opener |
| SEWER | Holding Tank, Septic Tank |
| STORIES | 2 |
| STYLE | Two Story |
| SUBDIVISION | MONCURE HILLS |
| WATER | Public |
| ZONING | R20 - Residential District |
MORTGAGE CALCULATOR
TOTAL MONTHLY PAYMENT
0
P
I
*Estimate only
| / | |
We respect your online privacy and will never spam you. By submitting this form with your telephone number
you are consenting for Elizabeth
Smith to contact you even if your name is on a Federal or State
"Do not call List".
Listing provided by JENNIFER RITCHIE, EVERYTHING PINES PARTNERS LLC

The data relating to real estate for sale on this site comes in part from the Broker Reciprocity/IDX program of Fayetteville Association of REALTORS®. Those properties marked with the IDX icon are provided courtesy of the Fayetteville Association of REALTORS®, Inc., Internet Data Exchange (IDX). Information is deemed reliable but not guaranteed. Information is for consumers' personal, non-commercial use and may not be used for any purpose other than to identify prospective properties consumers may be interested in purchasing.
Copyright 2026 Fayetteville Association of REALTORS®. All Rights Reserved.
Last Updated On: 10/14/26 9:50 AM PDT
This IDX solution is (c) Diverse Solutions 2026.